enjoy
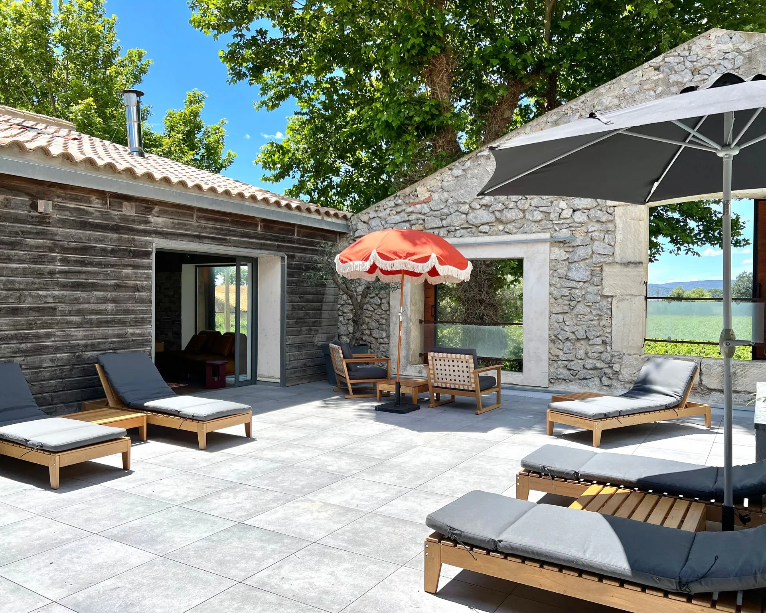
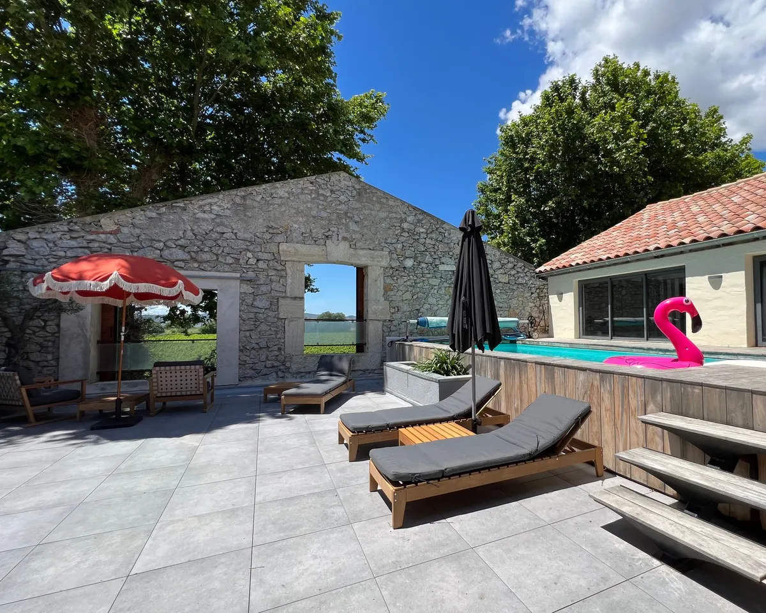
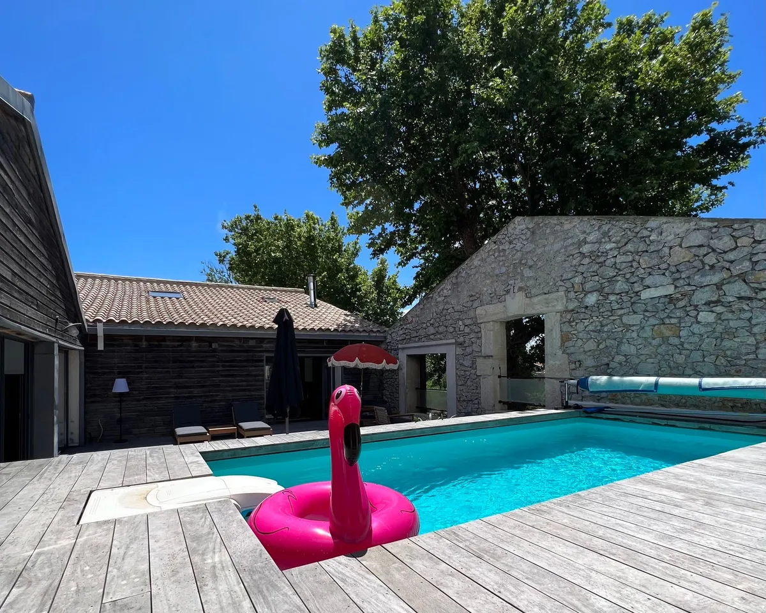
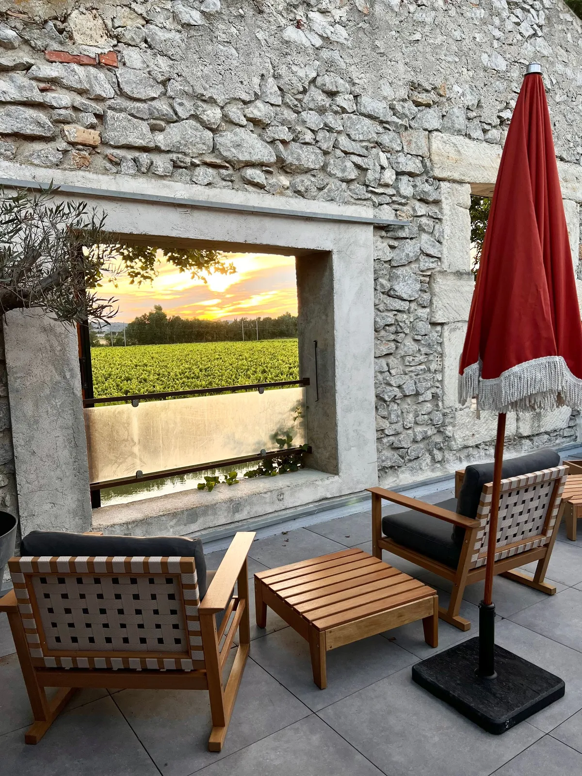
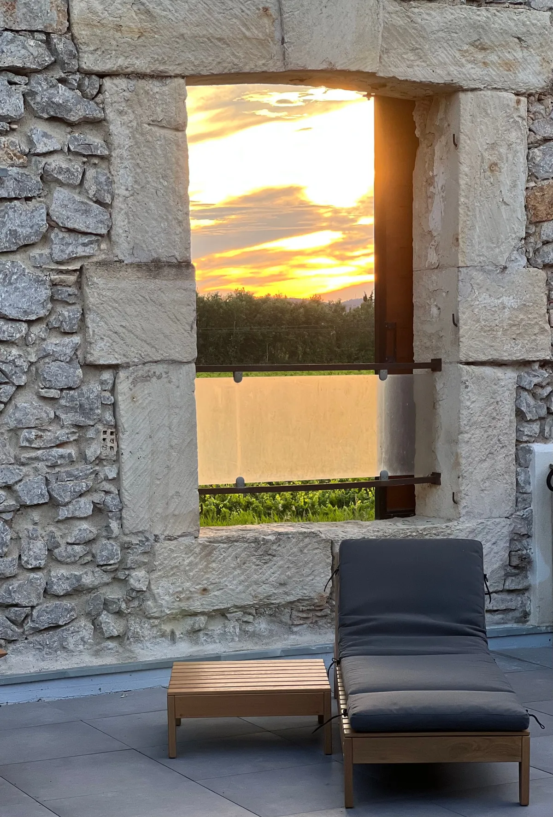
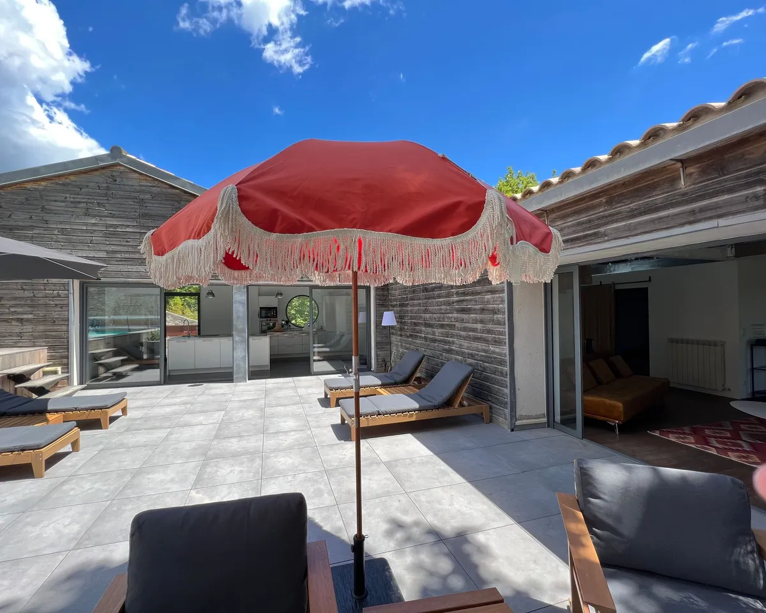
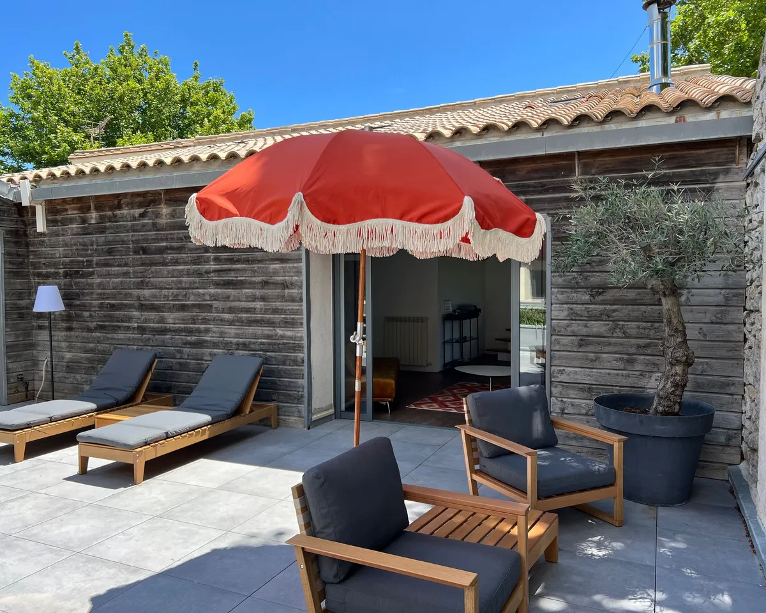
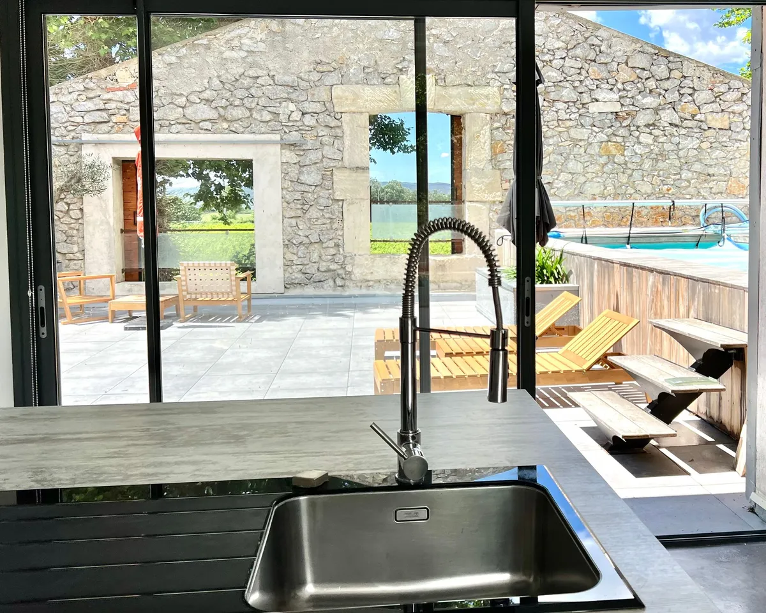
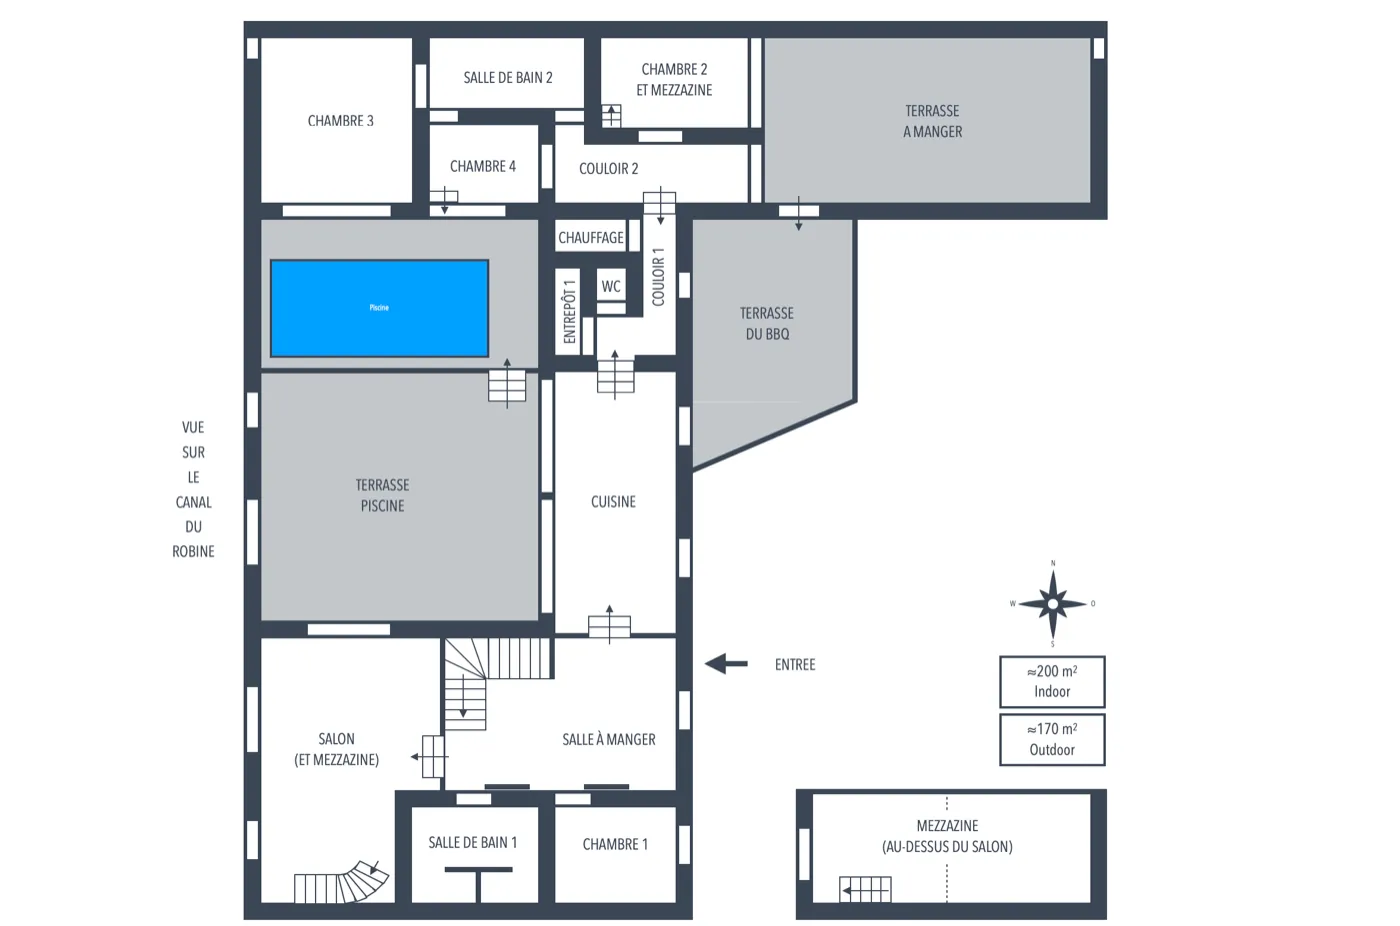
The Penthouse blurs the line between inside and out: three terraces totalling 170 m² wrap around the living floor, centred on the pool terrace — a 20 m² pool with 70 m² of lounging space, connected to the living room and kitchen through floor-to-ceiling windows. Two large openings look out over the Canal de la Robine; on the other side lie the vineyards of the Languedoc. Right in the middle of the calm — town and beach are a quarter of an hour by car.
live
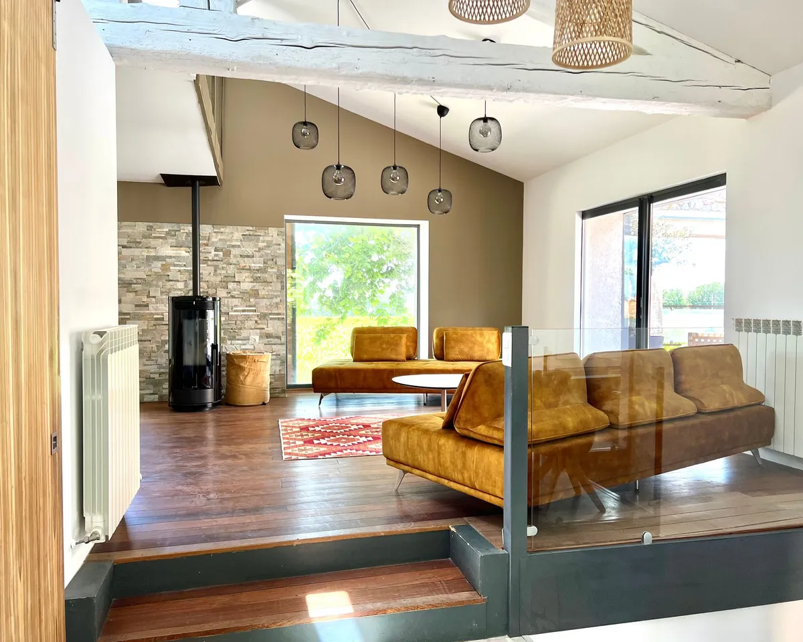
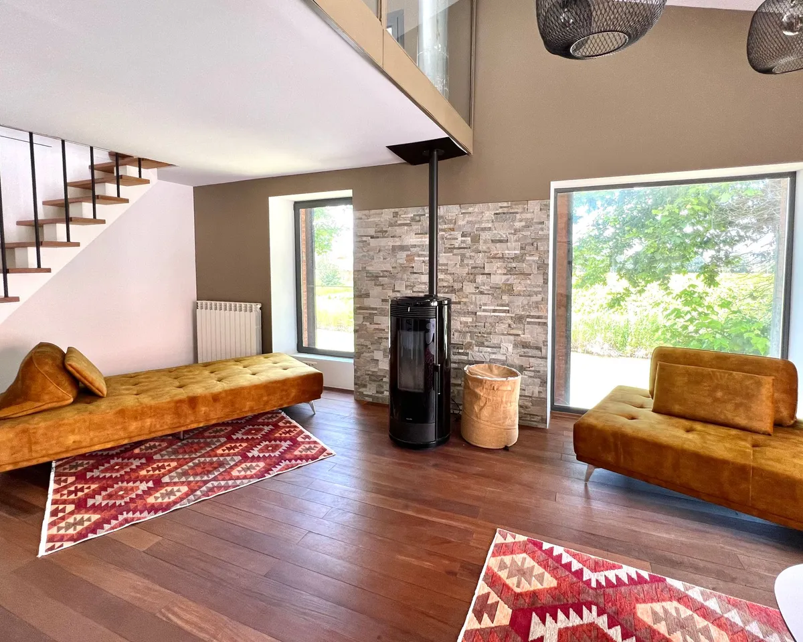
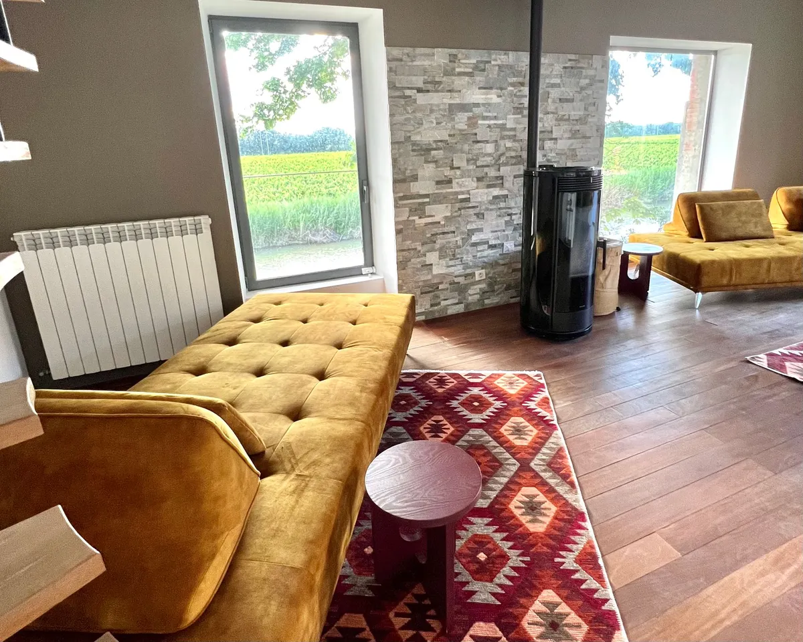
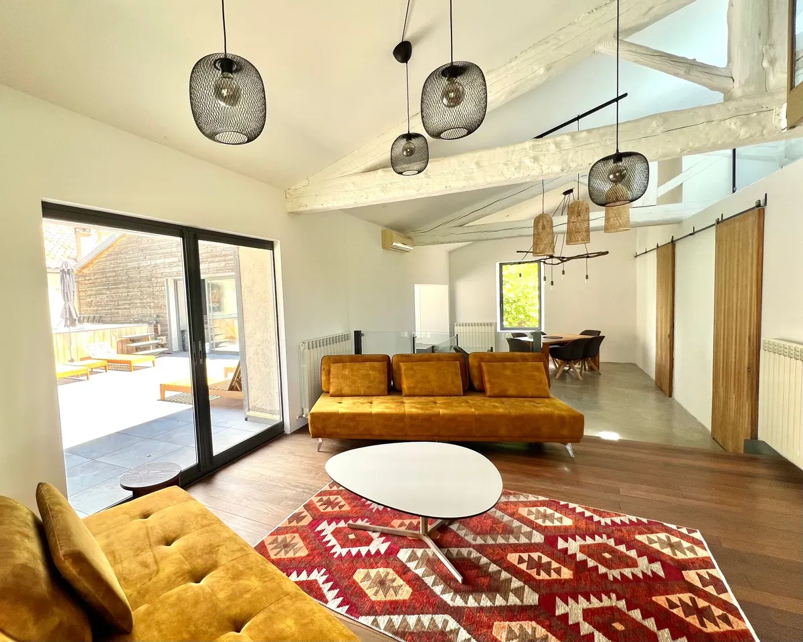
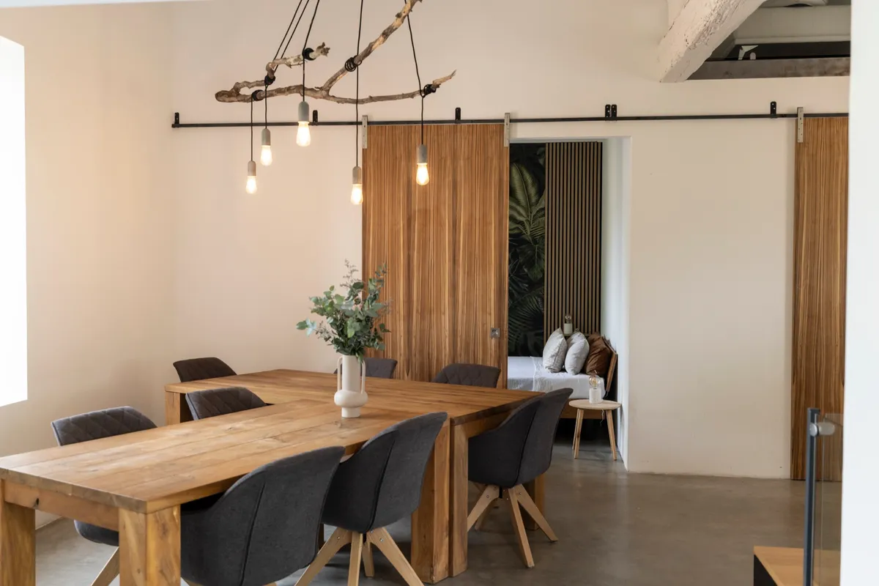
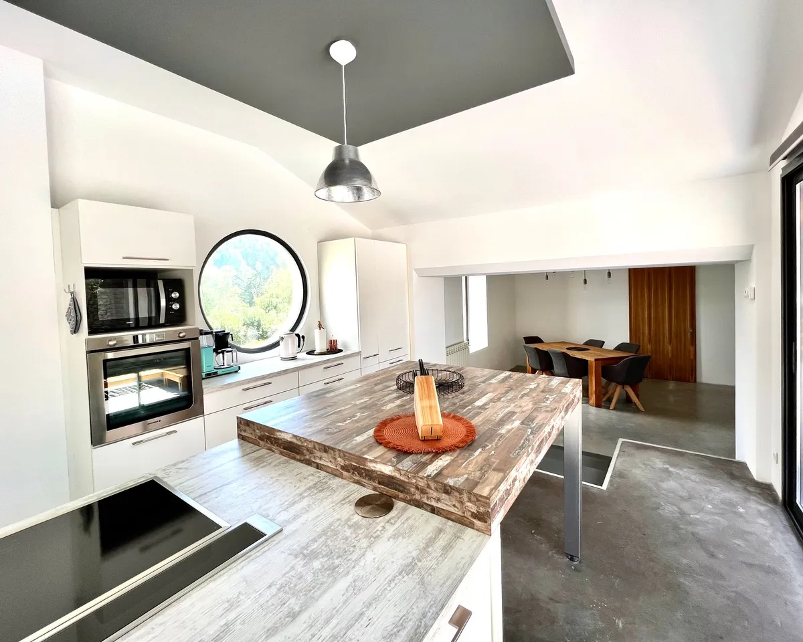
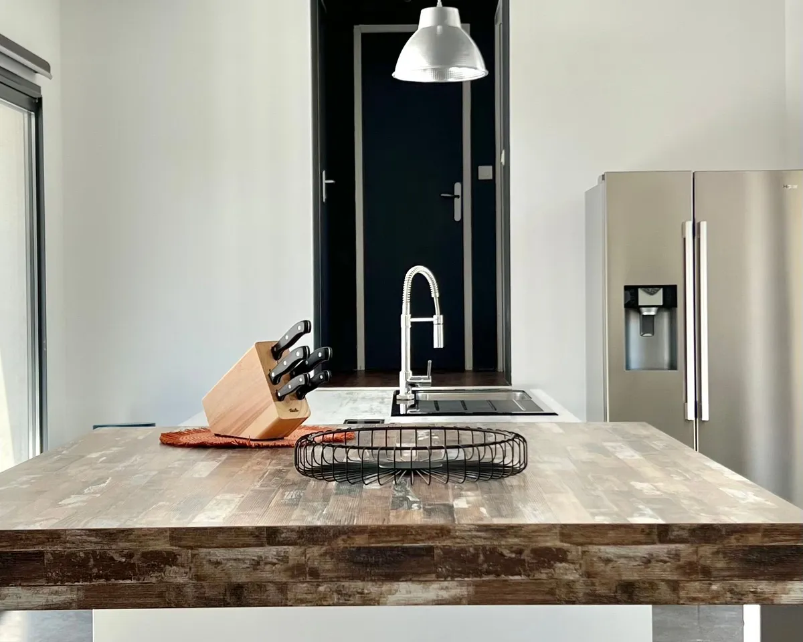
From your private parking space, your own entrance with cloakroom leads up the stairs into the open south wing. The living room stretches over two levels, with a fireplace, sofas you can arrange as you like and views of vineyards, canal or pool. The fully equipped kitchen is, alongside the pool terrace, the heart of the Penthouse: it links the south and north wings — and every evening you decide afresh whether dinner happens in the dining room or outside at the long table.
dream
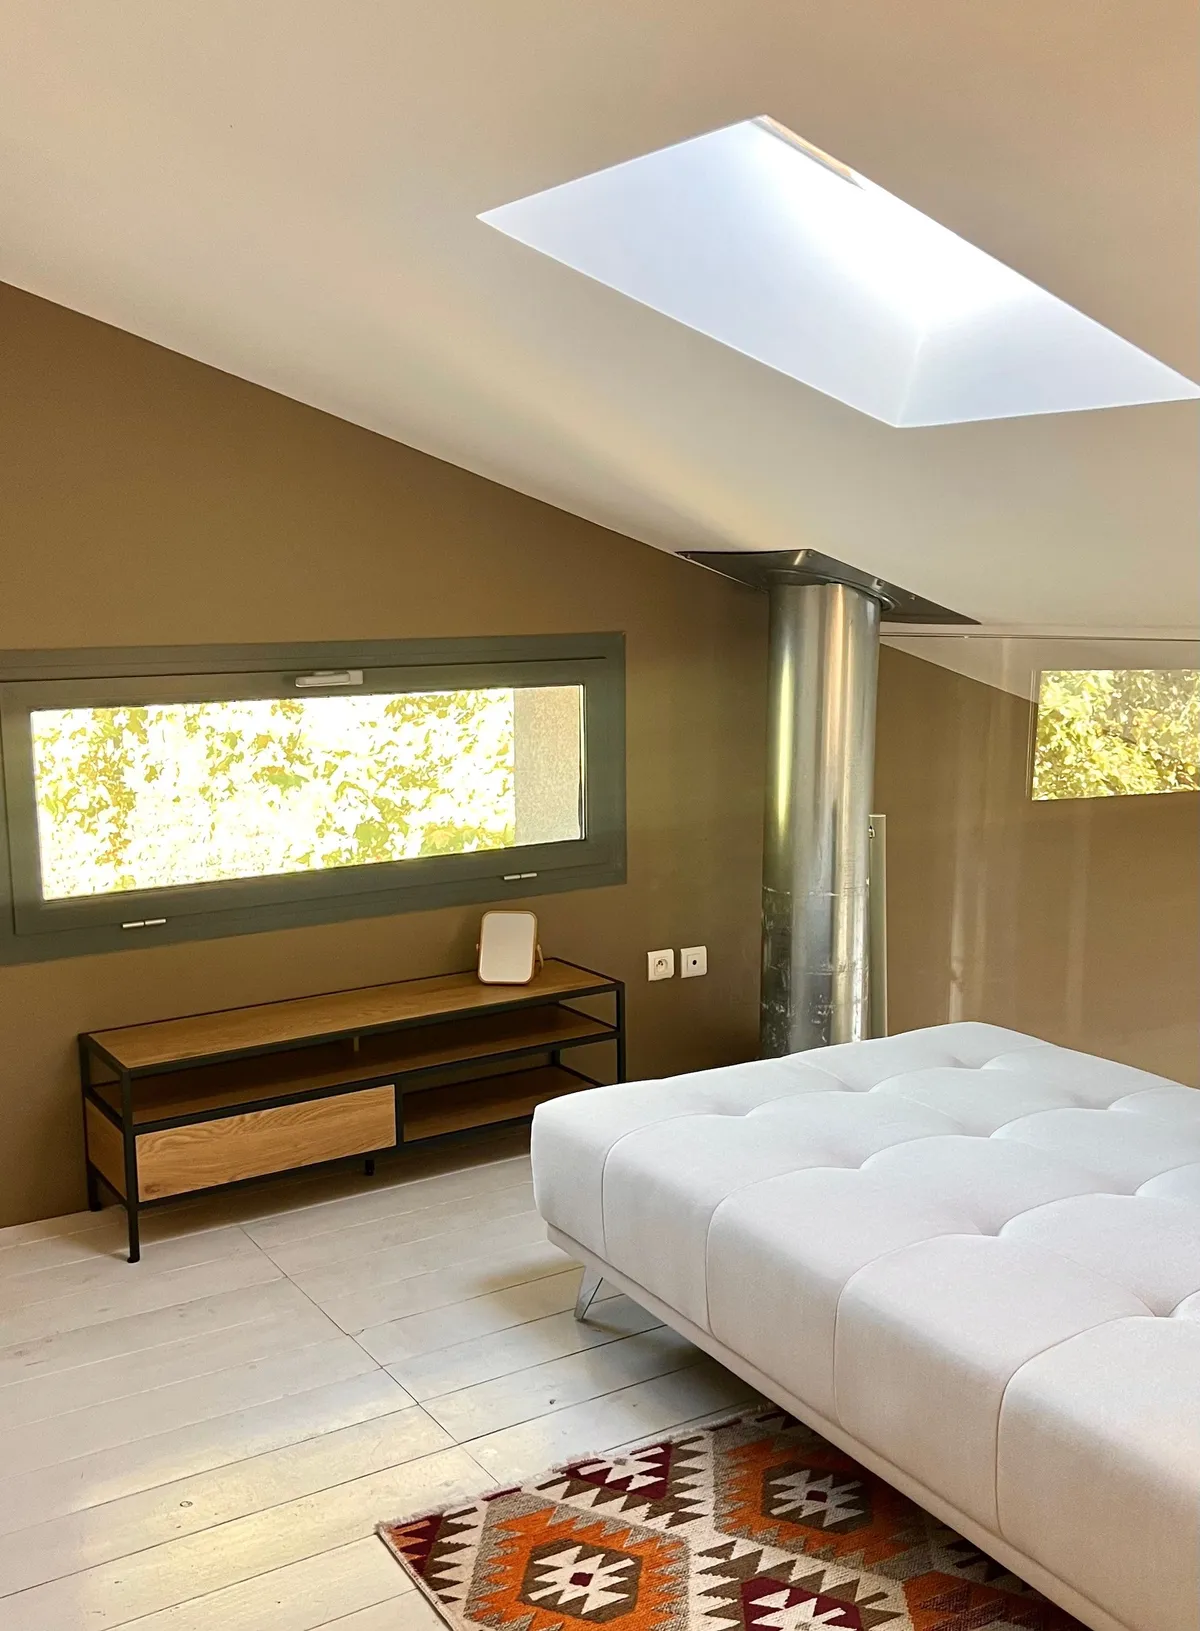
Four bedrooms plus the gallery above the living room sleep up to 9 guests. All beds are solid wood with EMMA mattresses, toppers and light bedding; acoustic panels and PAMO wardrobes keep the rooms calm, every room blacks out completely, insect screens included. Air conditioning cools the living area and kitchen as well as the Jungle and Beach rooms — the Pool room follows in spring 2027.
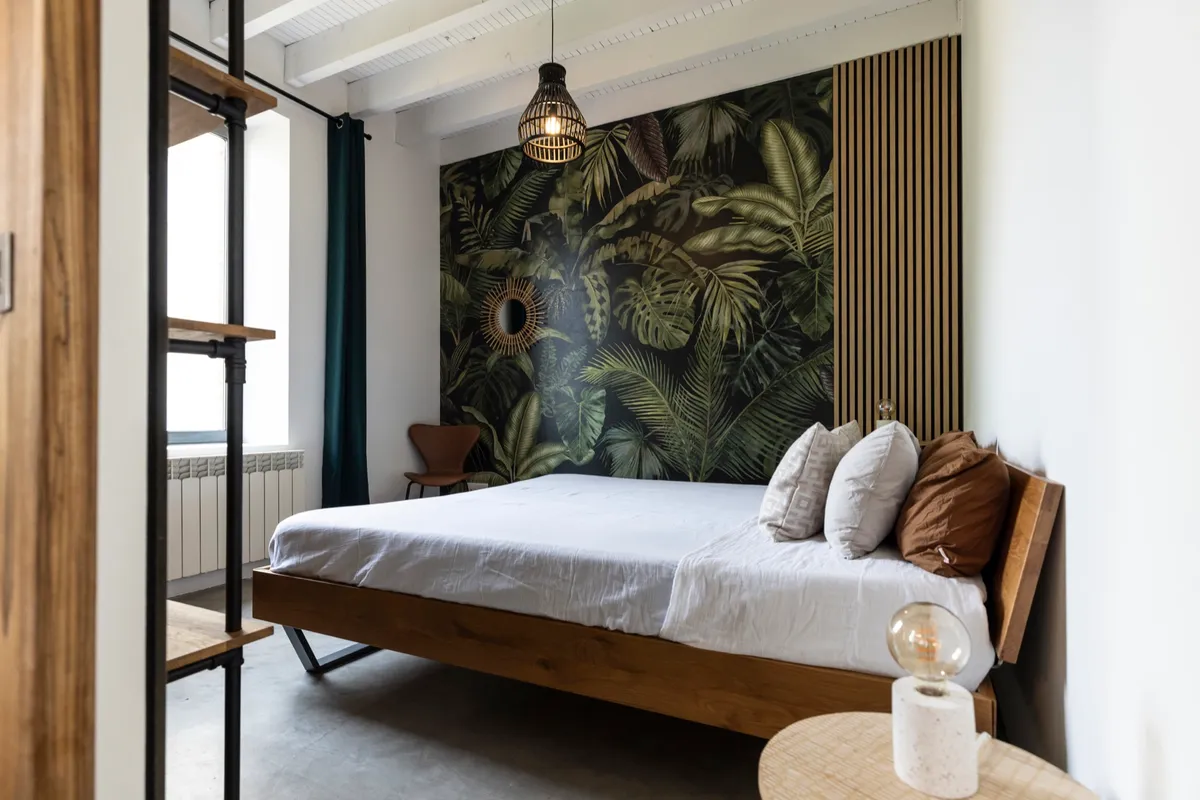
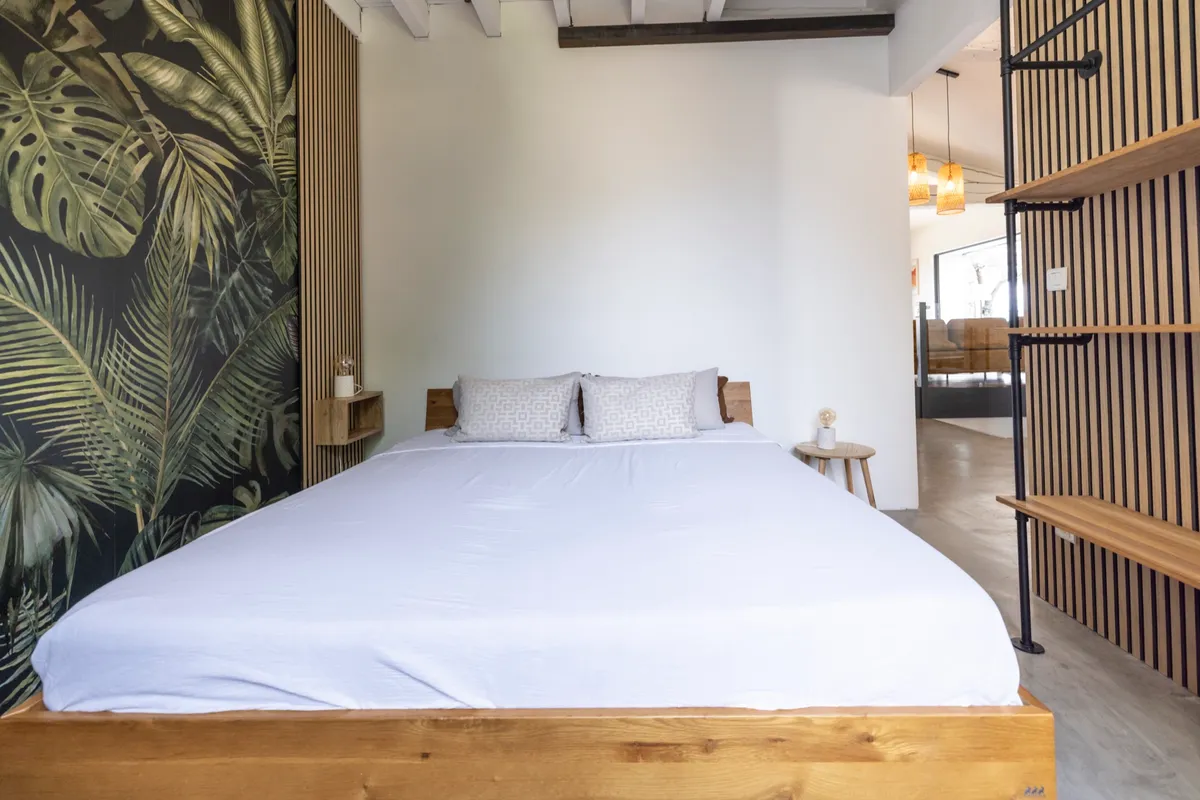
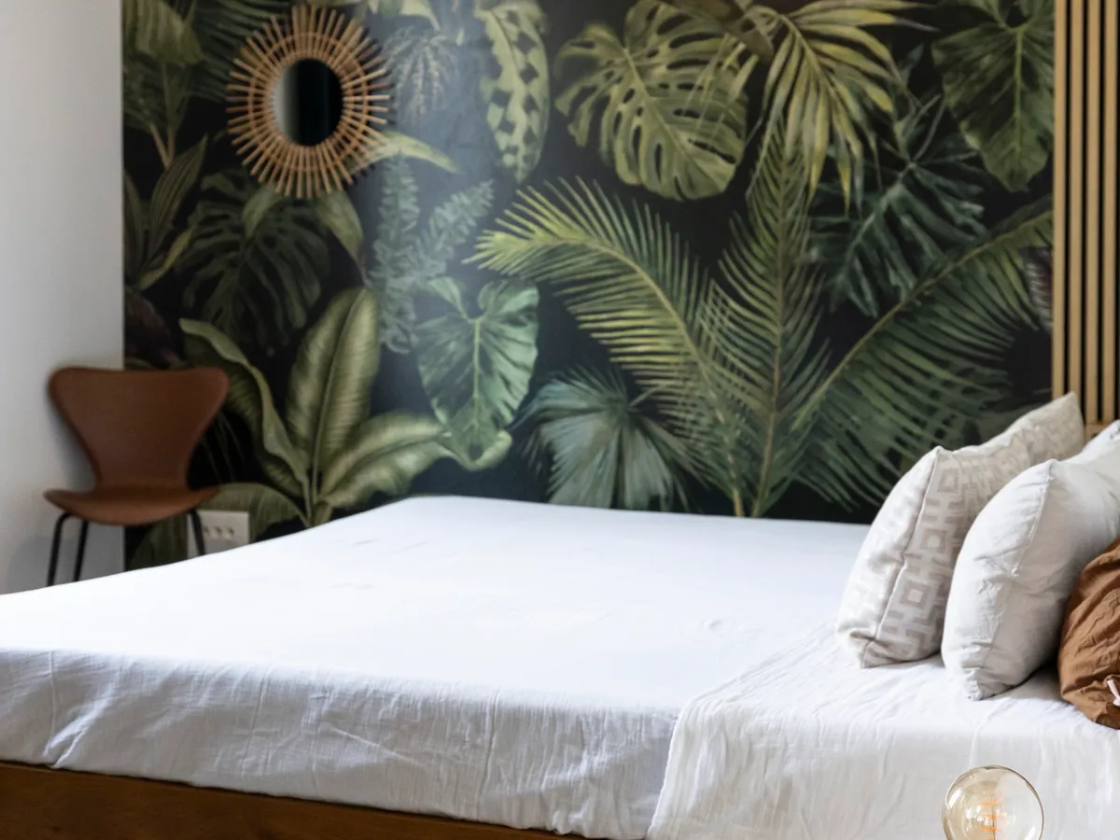
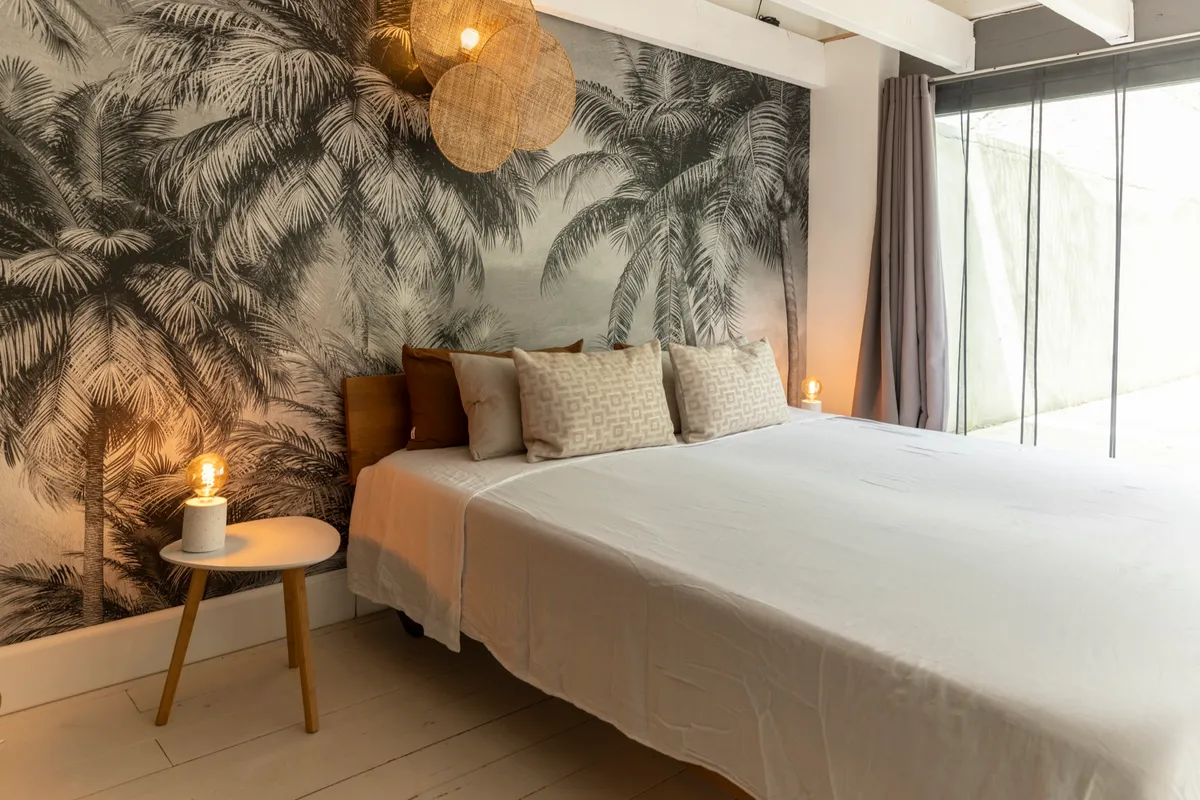
The Jungle room
King-size bed, facing east: if you like, let the morning sun wake you.
The Beach room
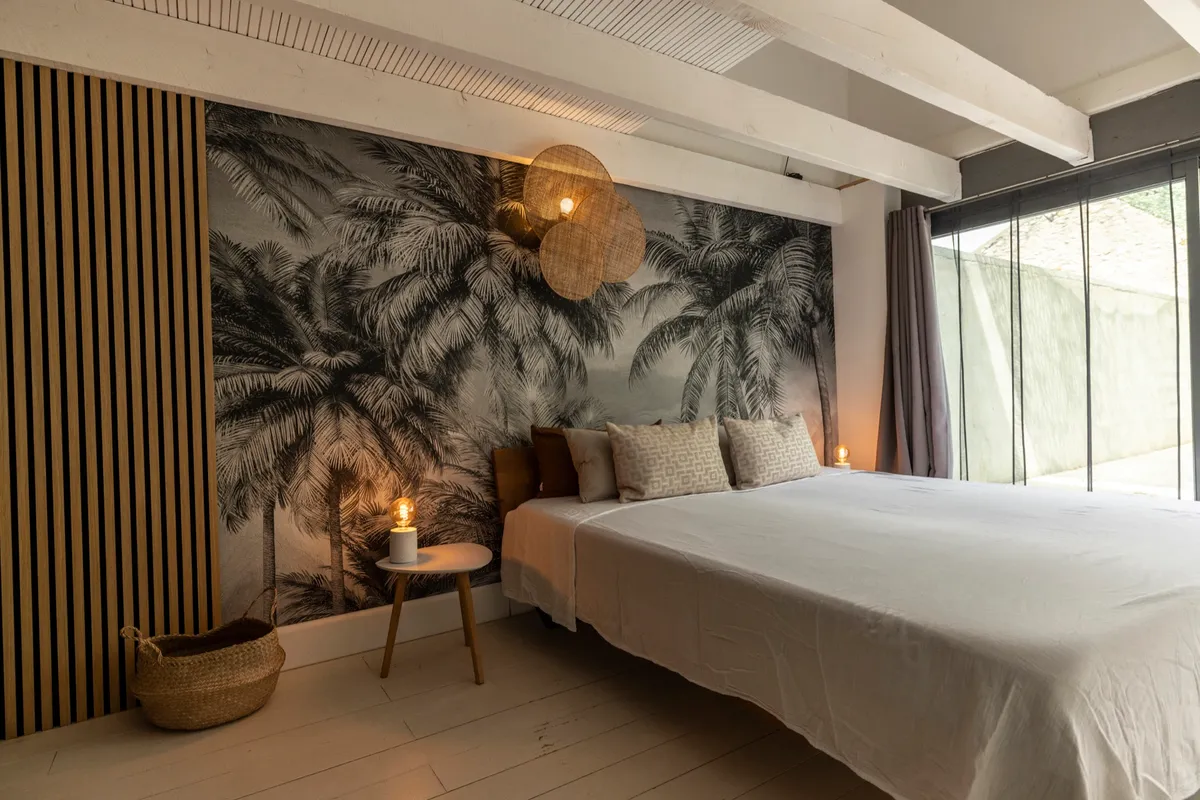
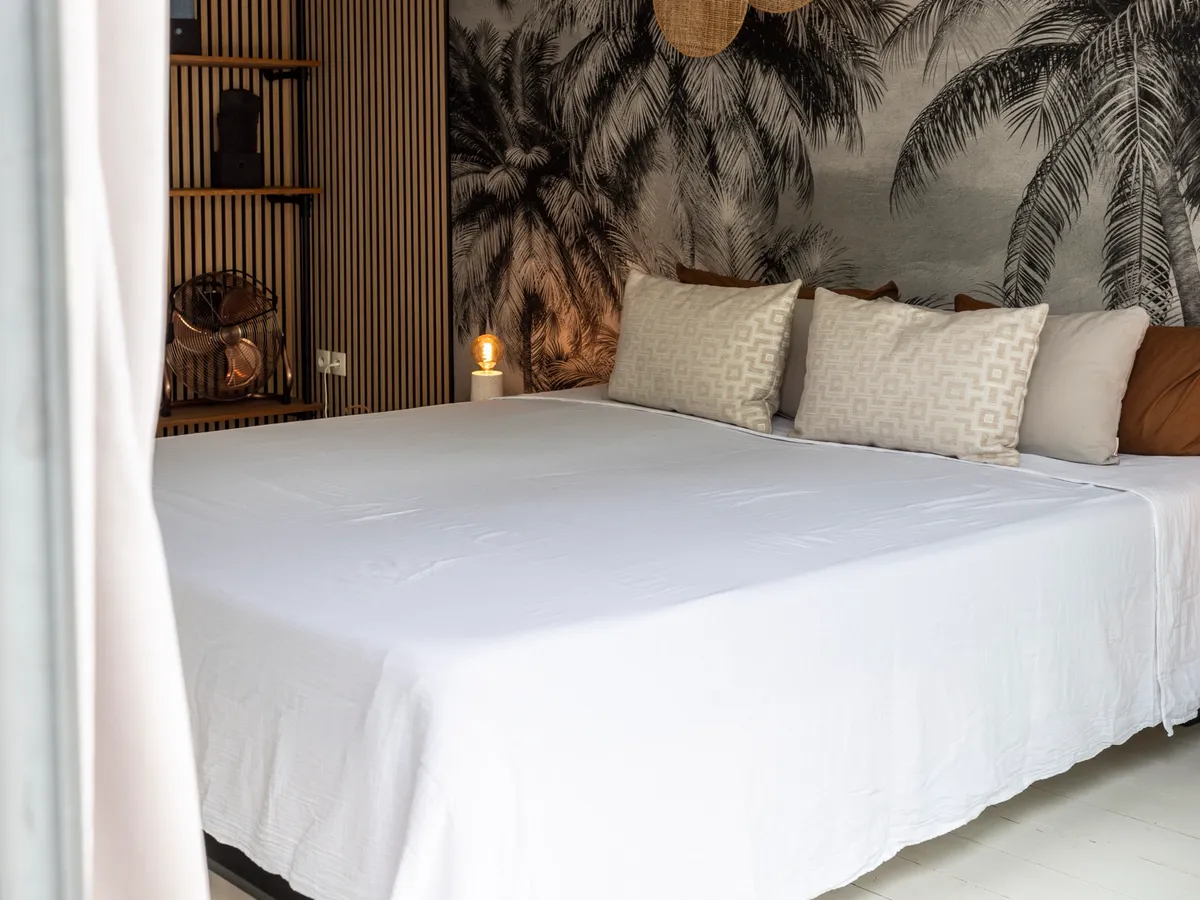
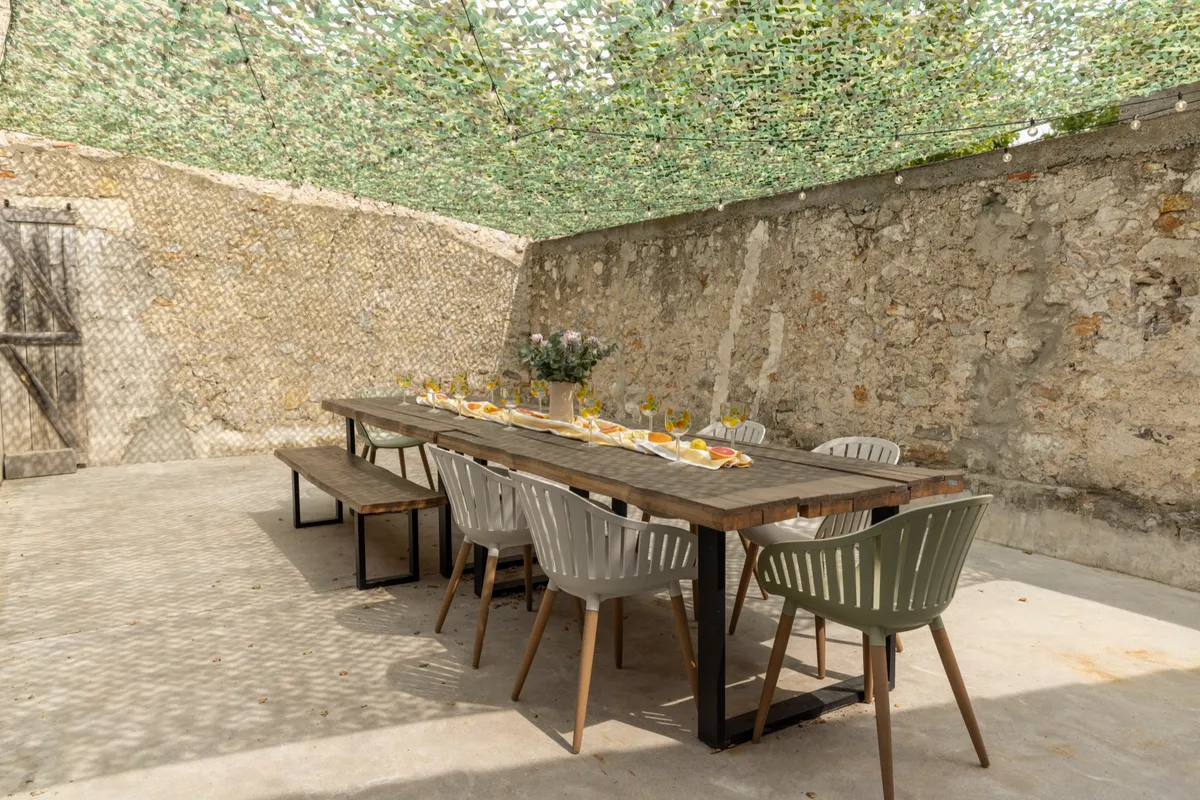
King-size bed beside the big dining terrace, whose camouflage net paints shadow patterns into the room in the morning. On the mezzanine waits an additional queen-size bed — ideal for a couple or two children. Sleeps four.
The Pool room
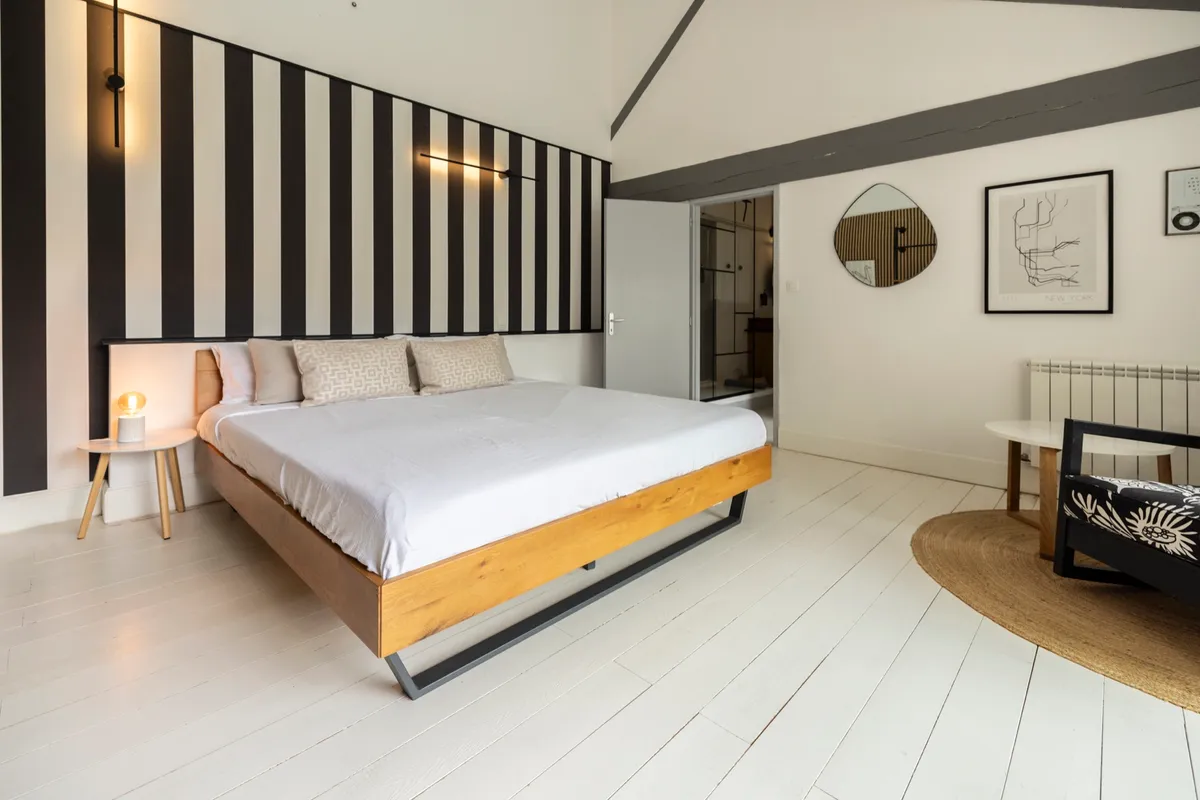
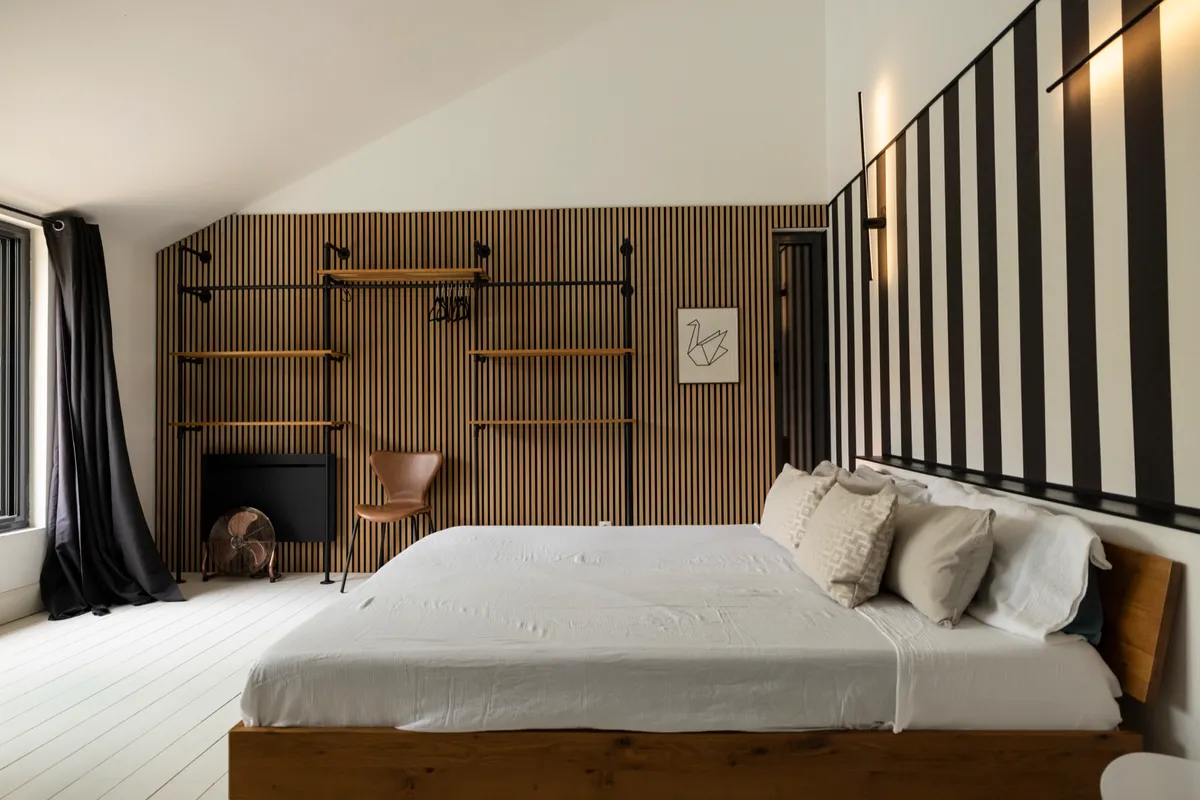
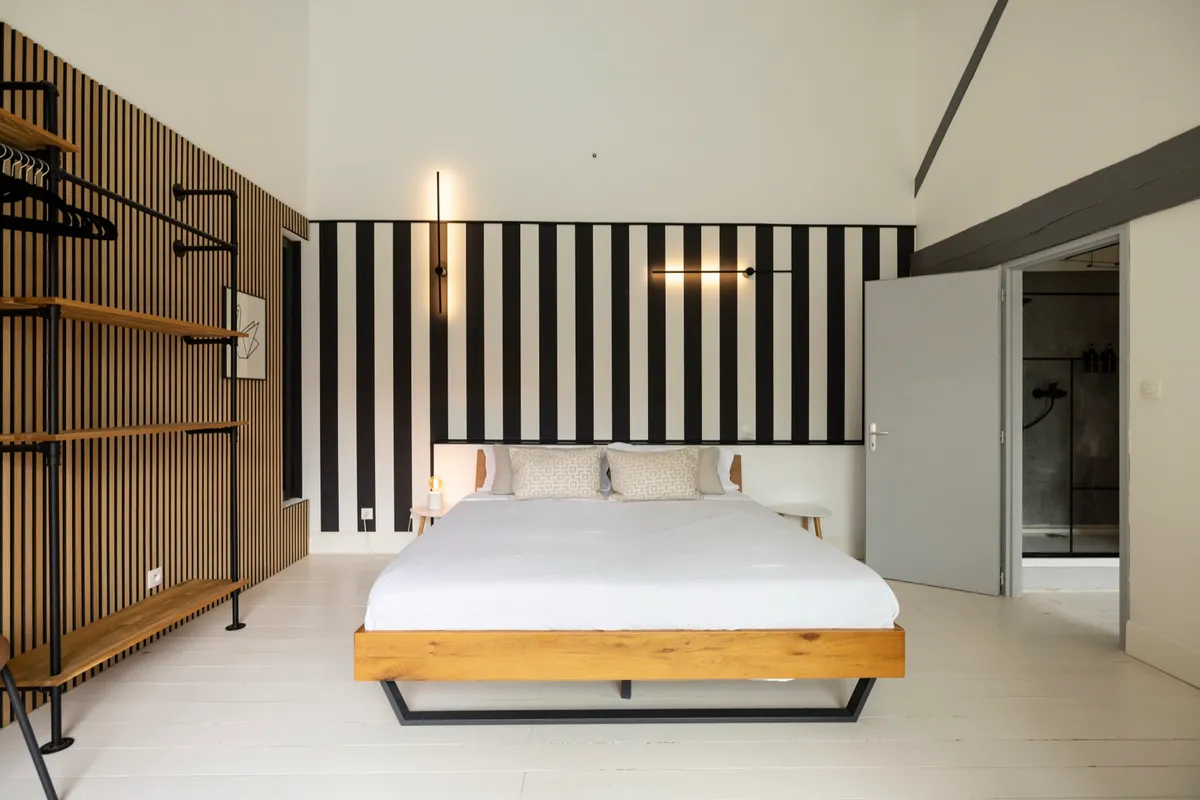
The largest bedroom, right by the pool, with a king-size bed, an extra-large wardrobe, a rocking chair and a narrow side window looking onto the Canal de la Robine.
The Nest room
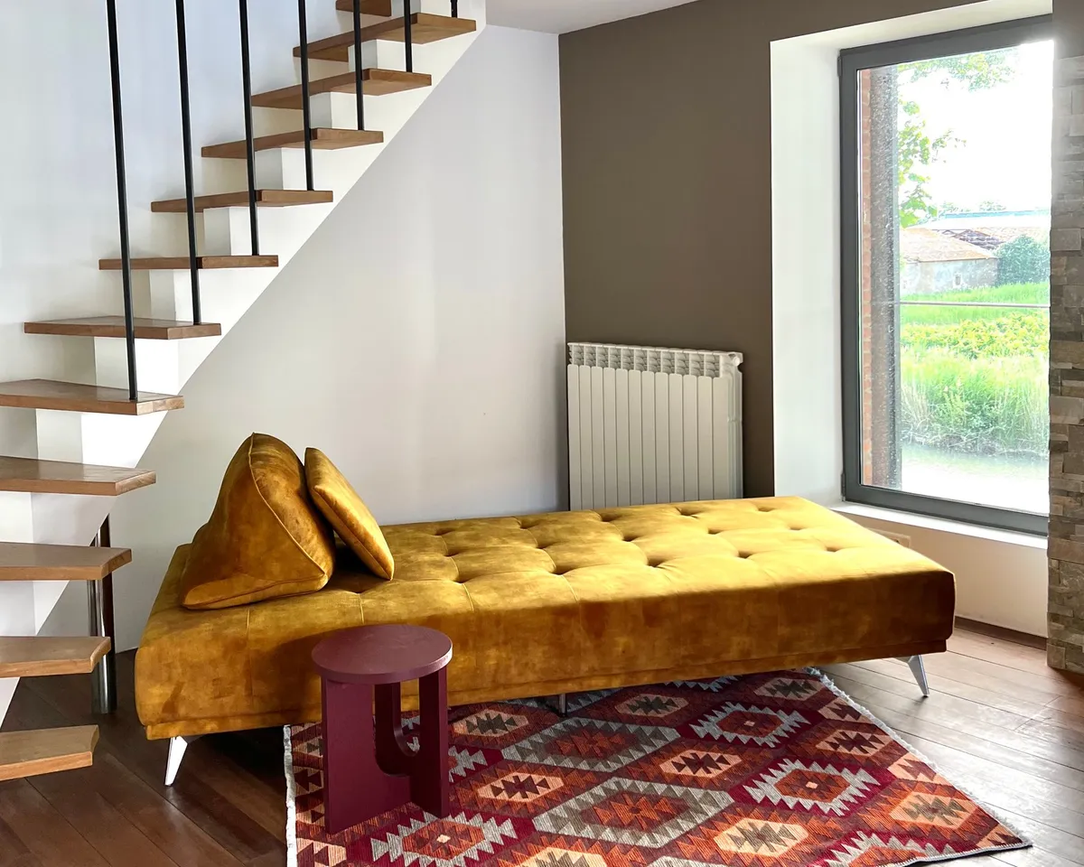
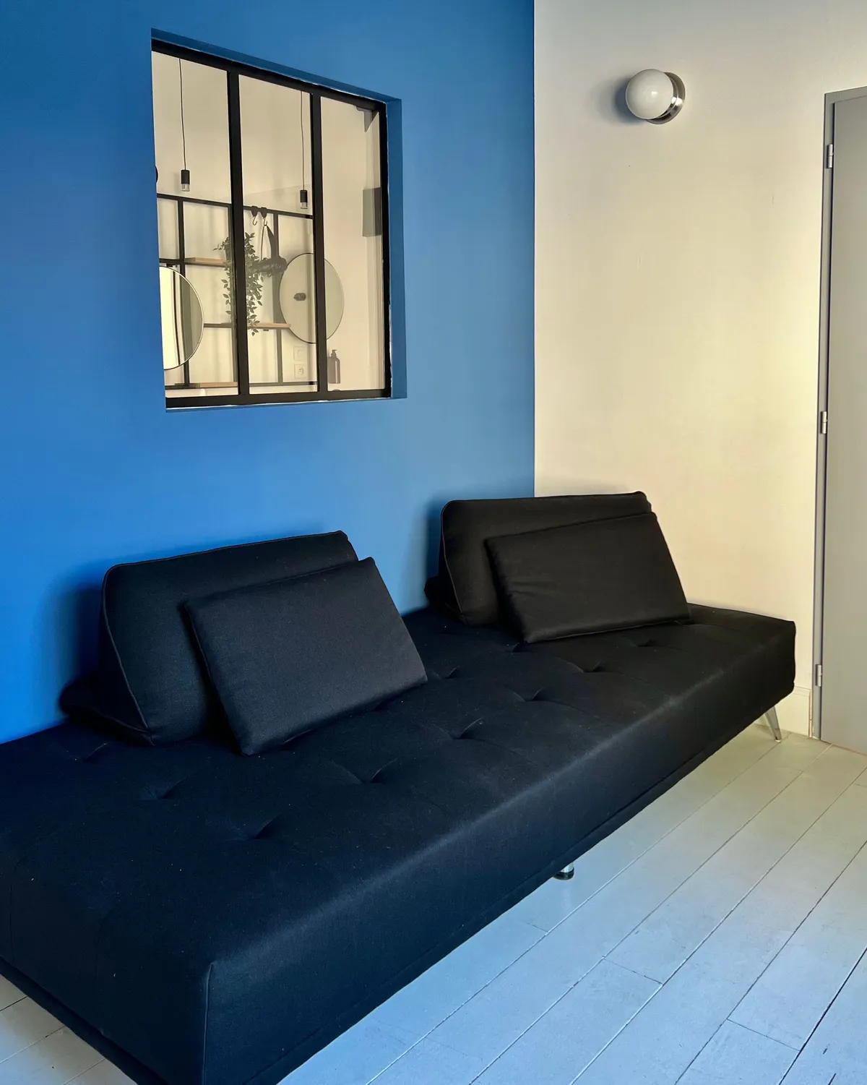
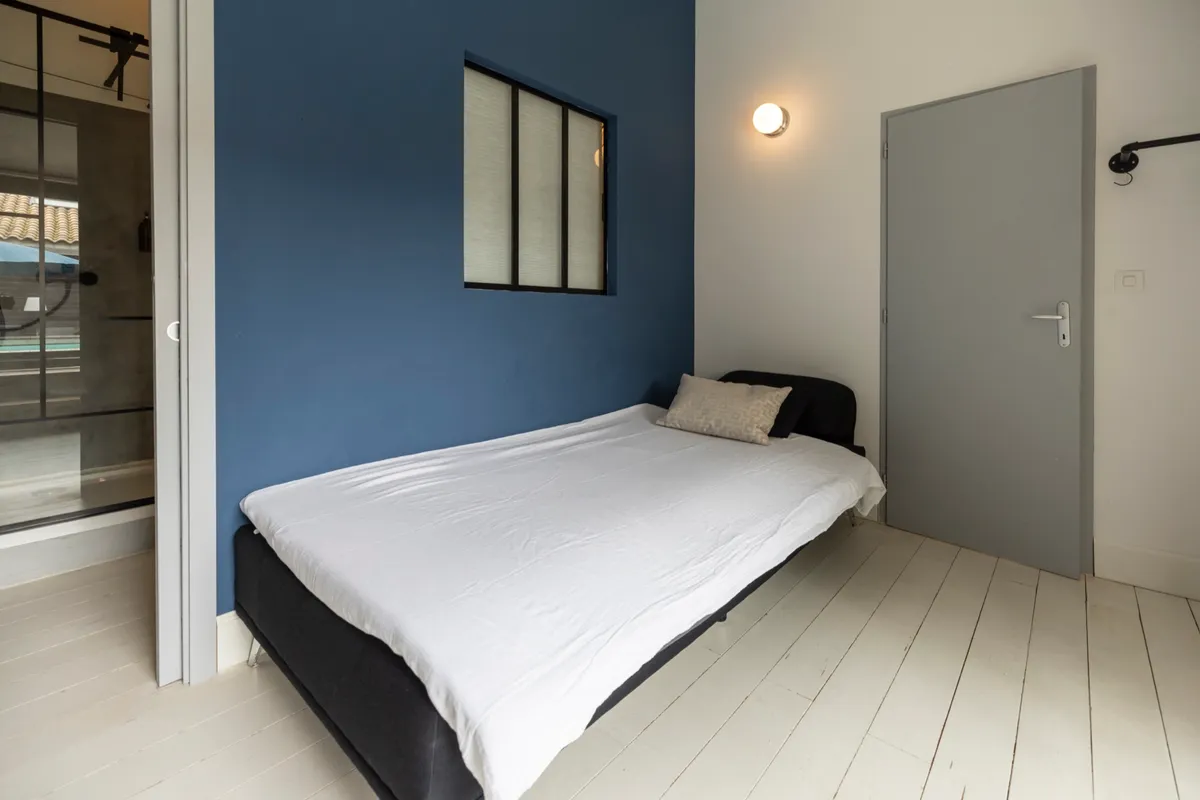
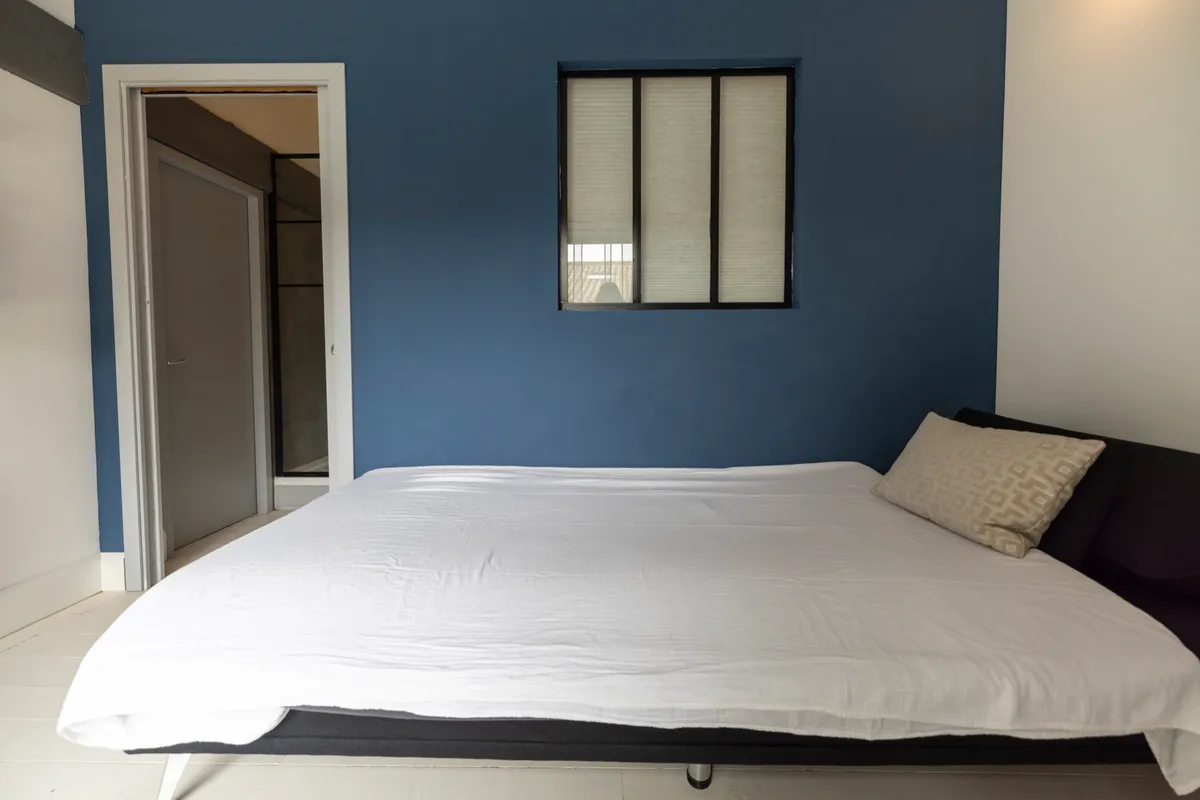
Small, cosy, with a direct view of the pool: the couch converts in no time into an oversized single bed (240 × 110 cm, extra topper included) — and its own staircase leads straight down to the water, should a dip call in between.
The gallery
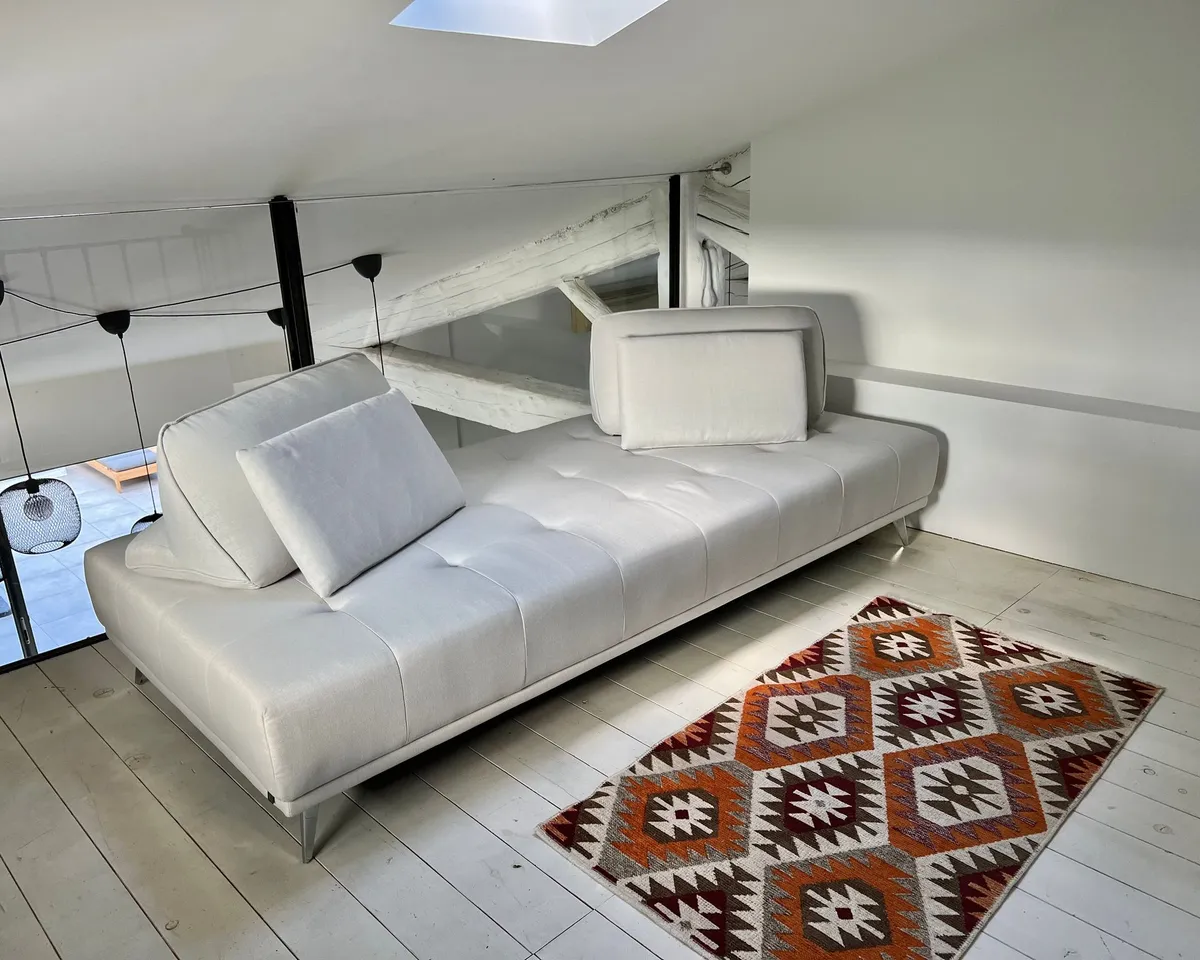
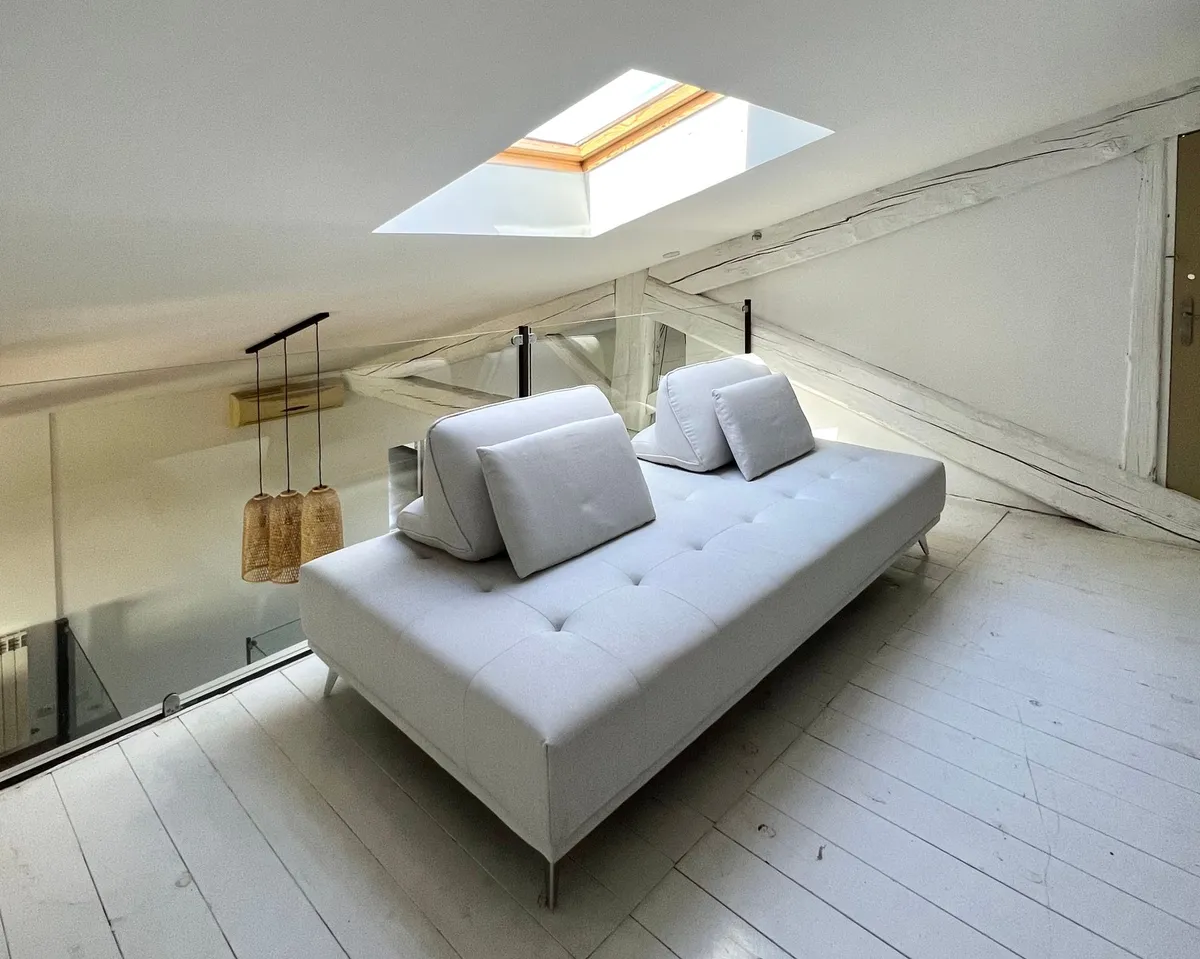
Above the living room, with two sofas as additional sleeping space (240 × 110 cm, with extra topper). The glass front towards the living room can be closed off with vertical blinds — if you would rather be undisturbed up there.
indulge
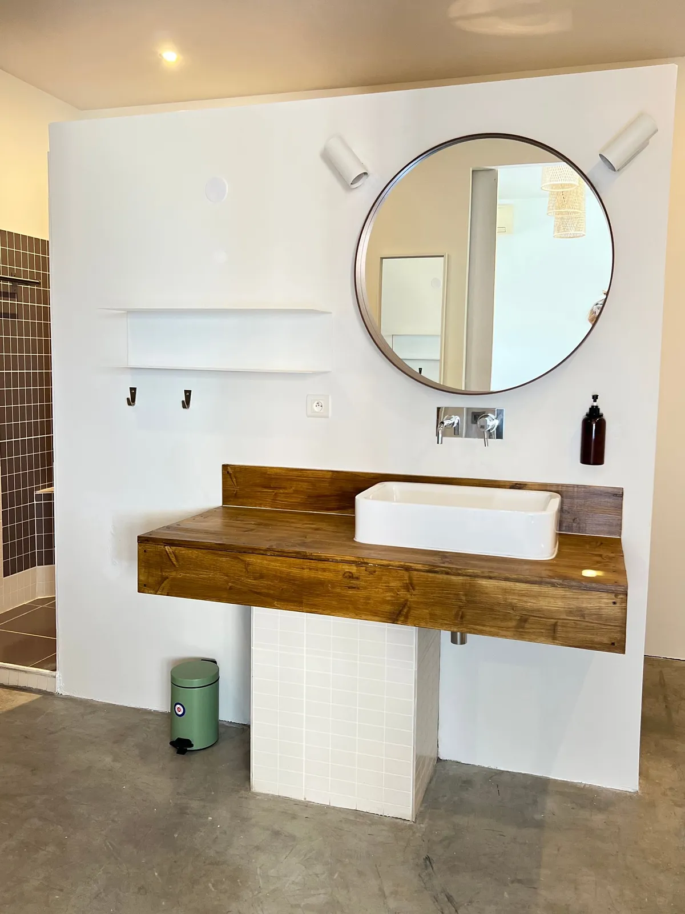
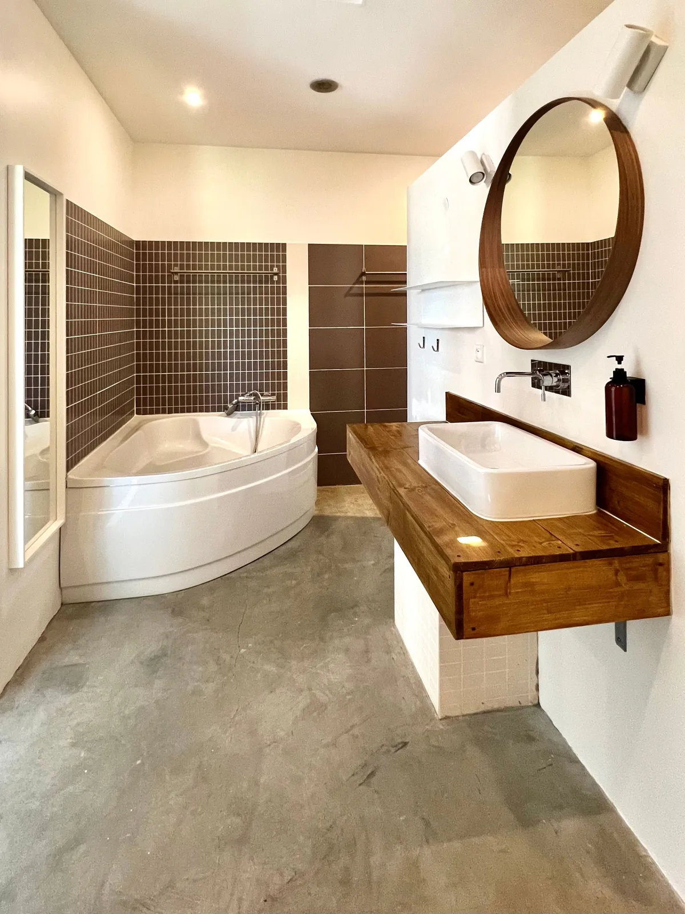
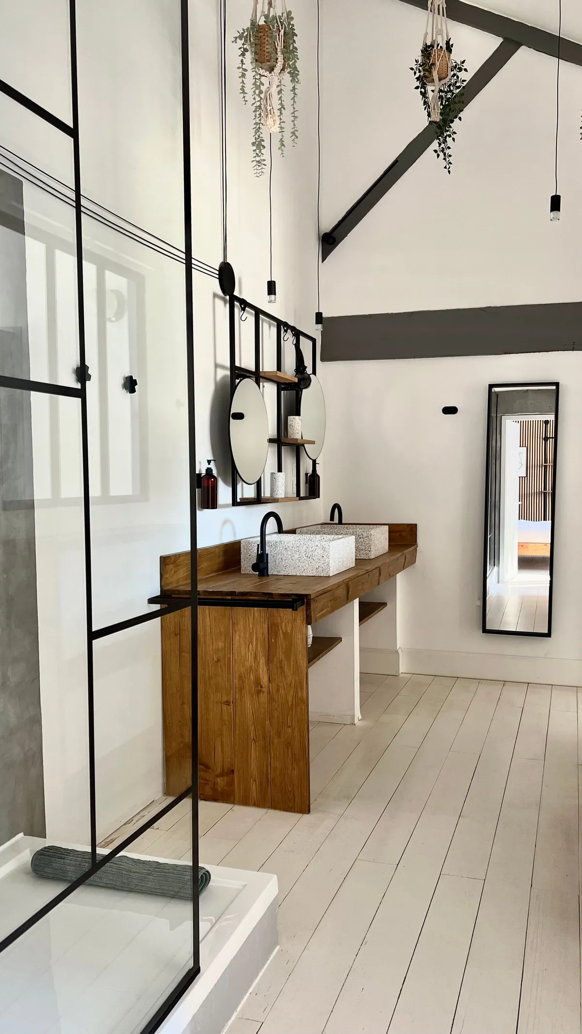
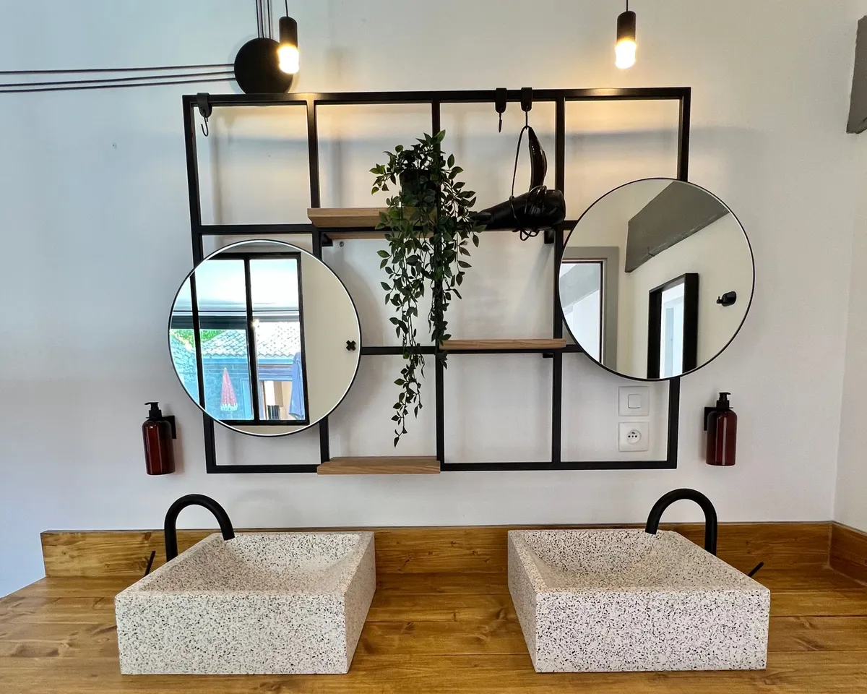
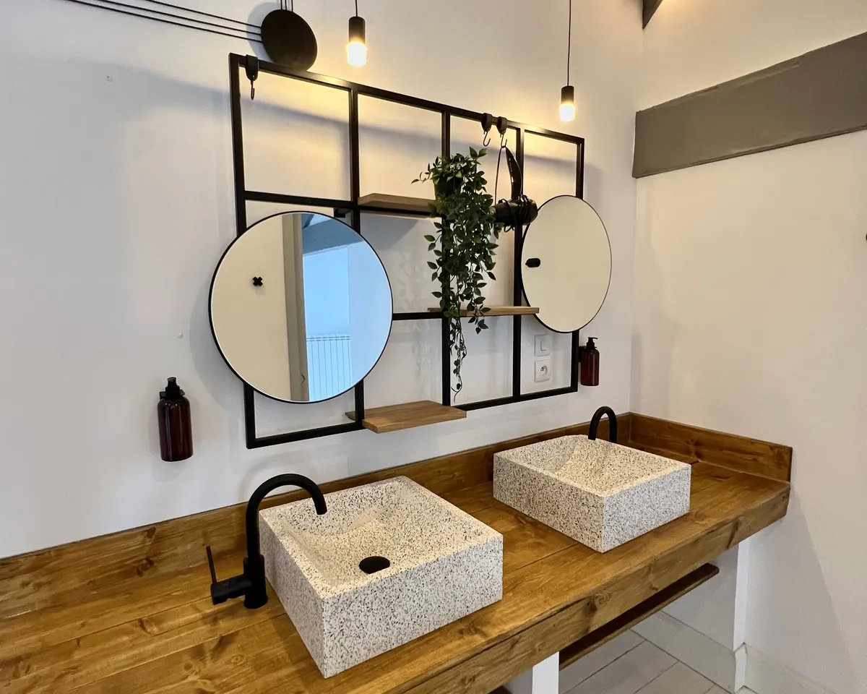
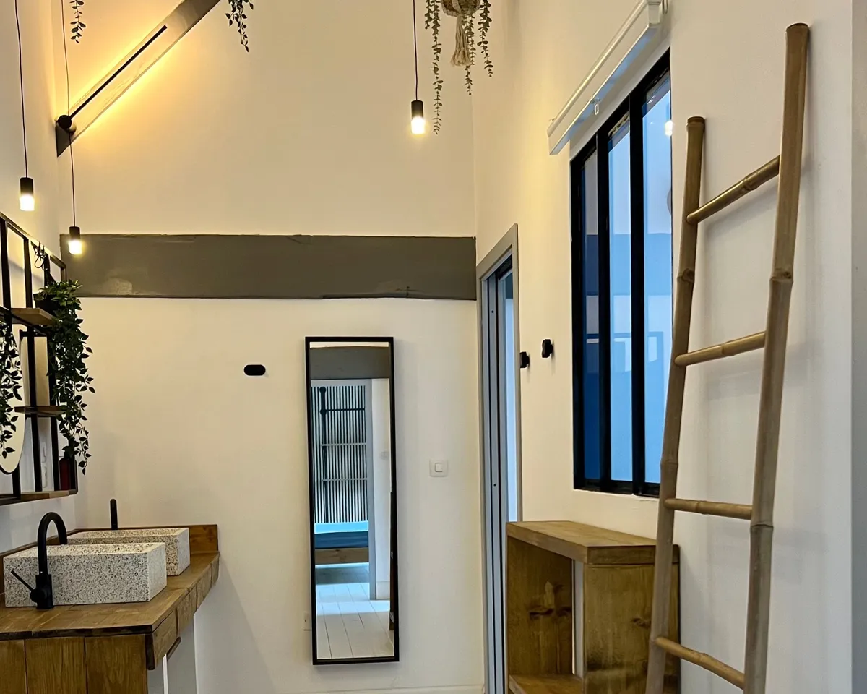
The south and north wings each have their own bathroom and toilet. The south-wing bathroom makes clever use of its space with a walk-in shower, a bathtub and stylish fittings; the second bathroom — with direct access from the third and fourth bedrooms — offers two washbasins, a walk-in shower and plenty of shelf space. Plus: a separate second WC, washing machine, iron and ironing board.
unwind
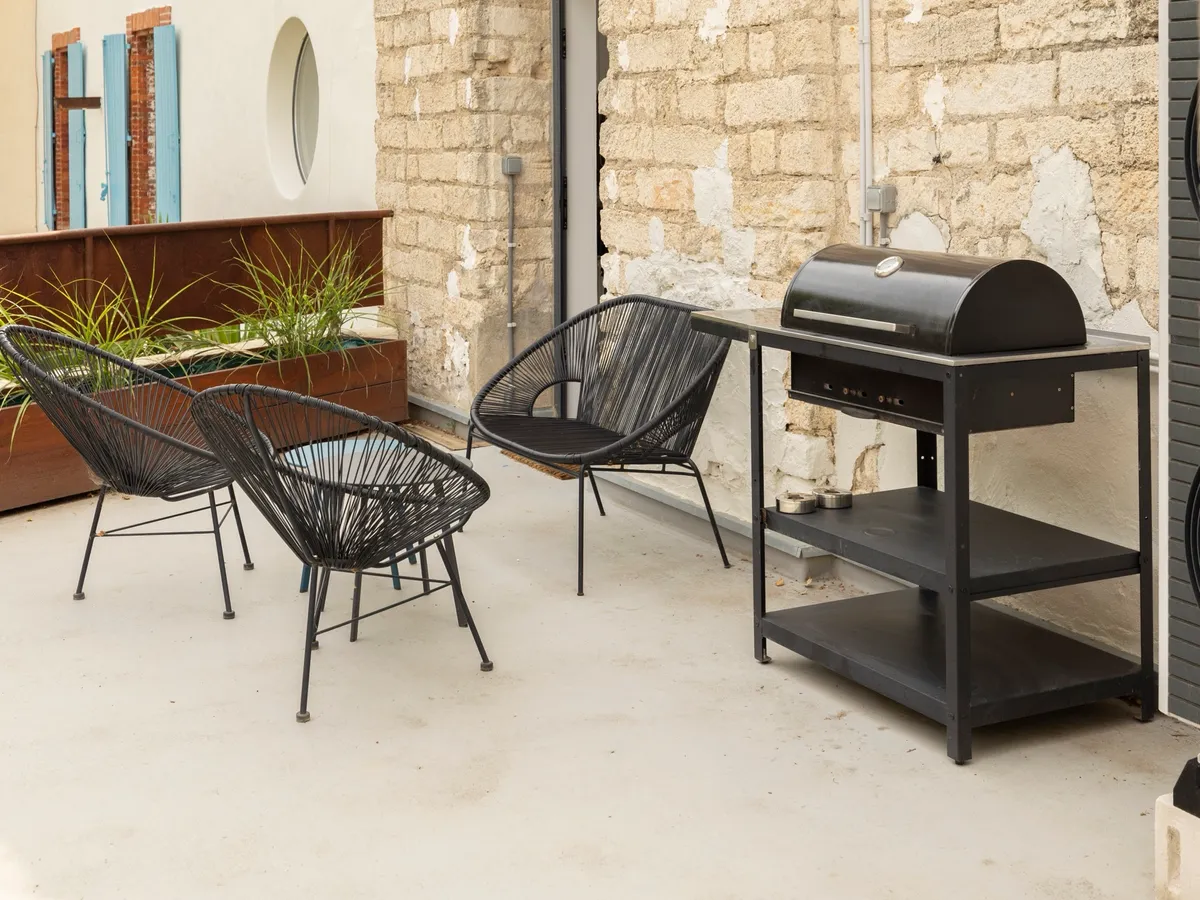
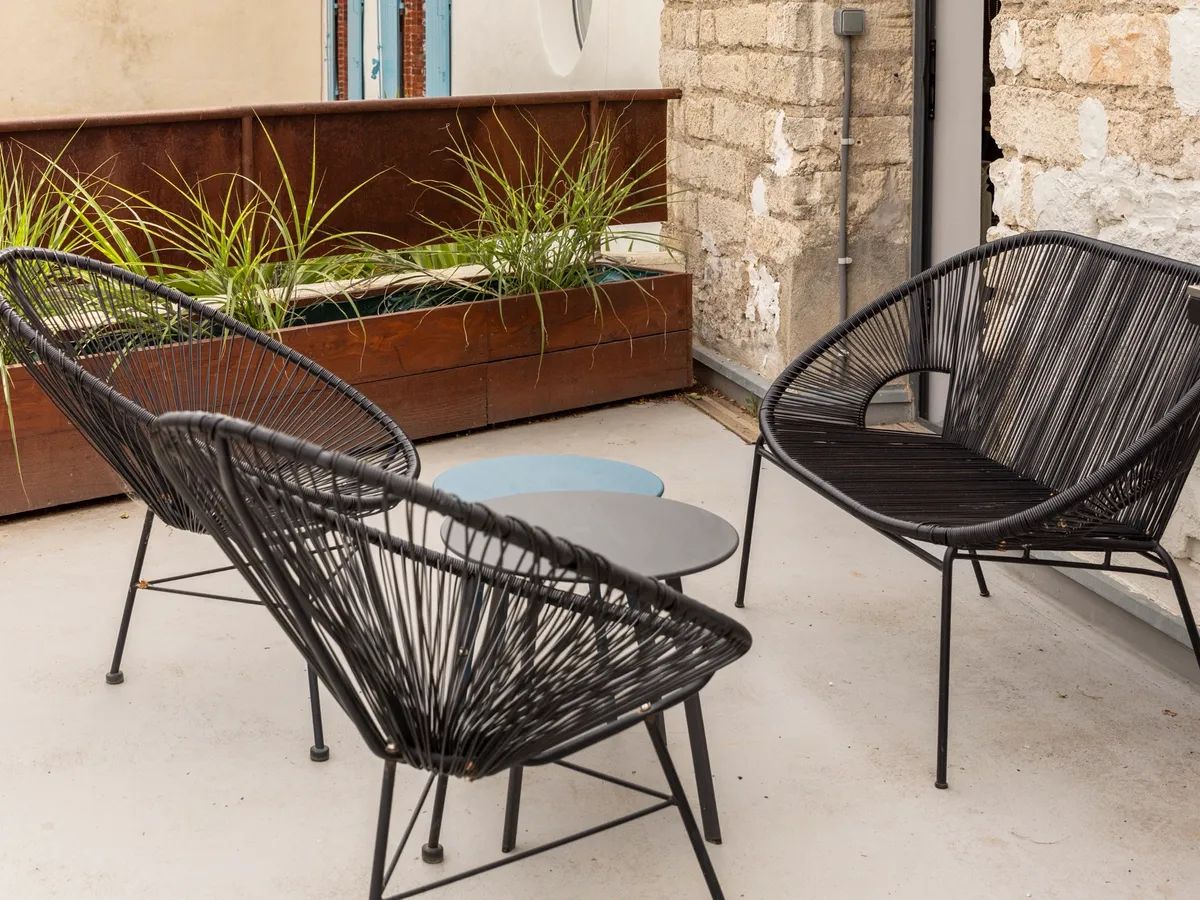
As if the pool terrace were not enough, two more await: right off the kitchen lies the morning-coffee terrace — soak up the sun, sip the first coffee, fire up the charcoal barbecue in the evening. And for long evenings in good company there is the dining terrace: one long table for up to 15 under the camouflage net that shades you by day and, once the string lights come on, becomes the prettiest backdrop of the house.
views
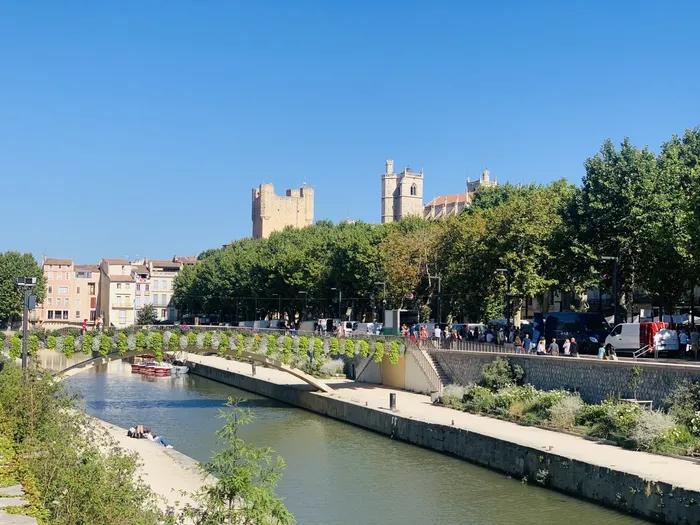
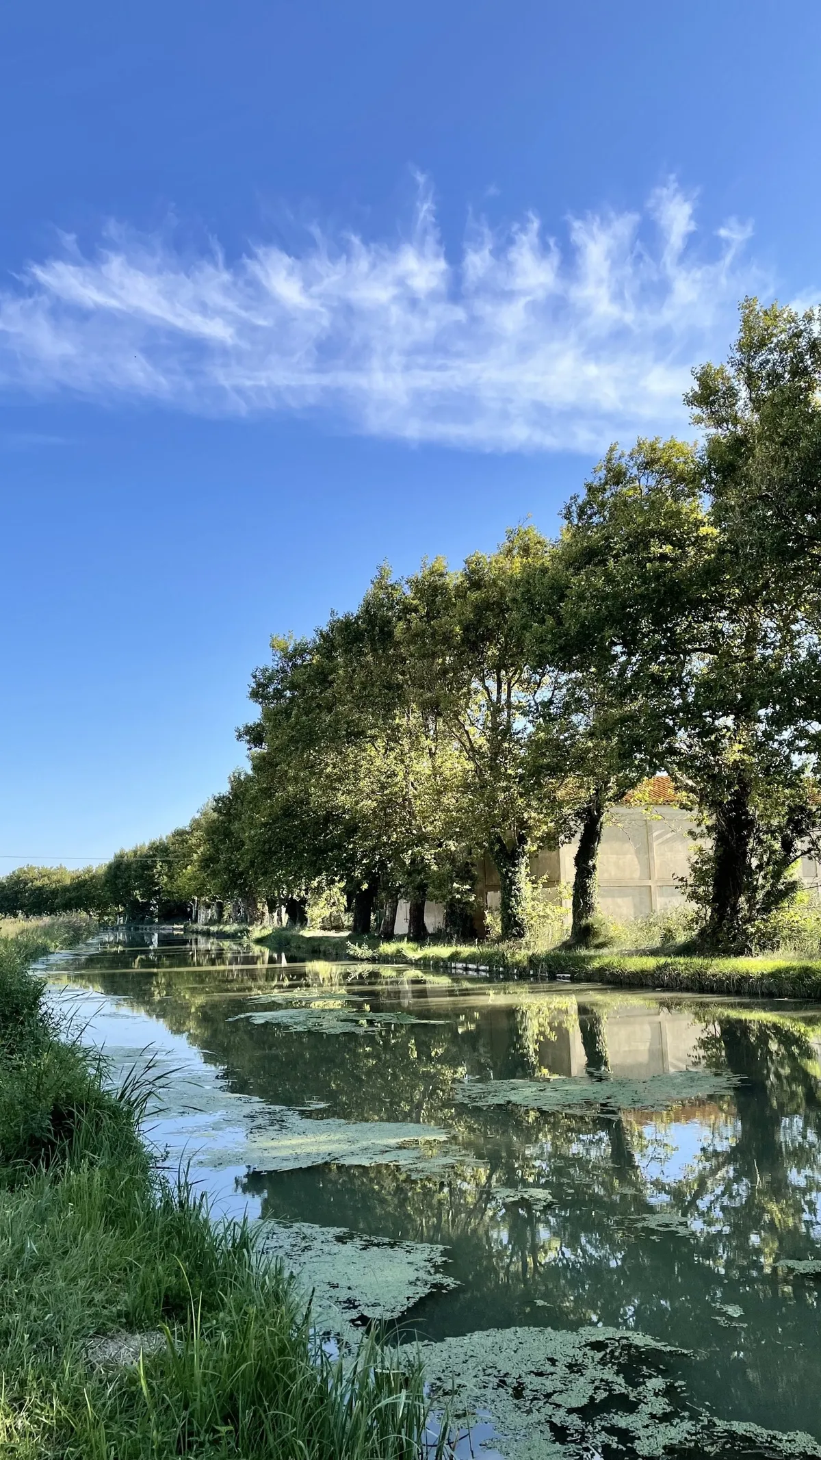
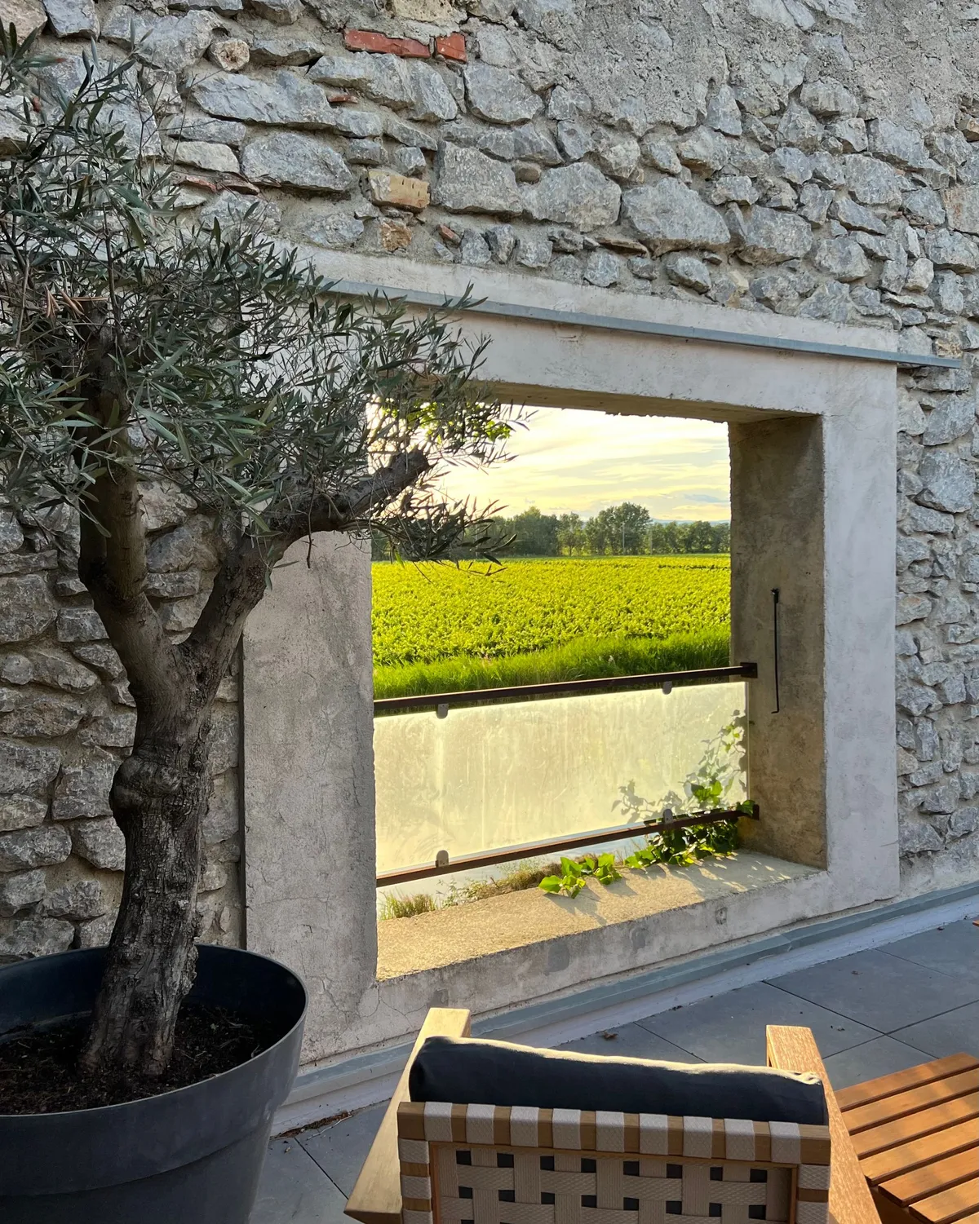
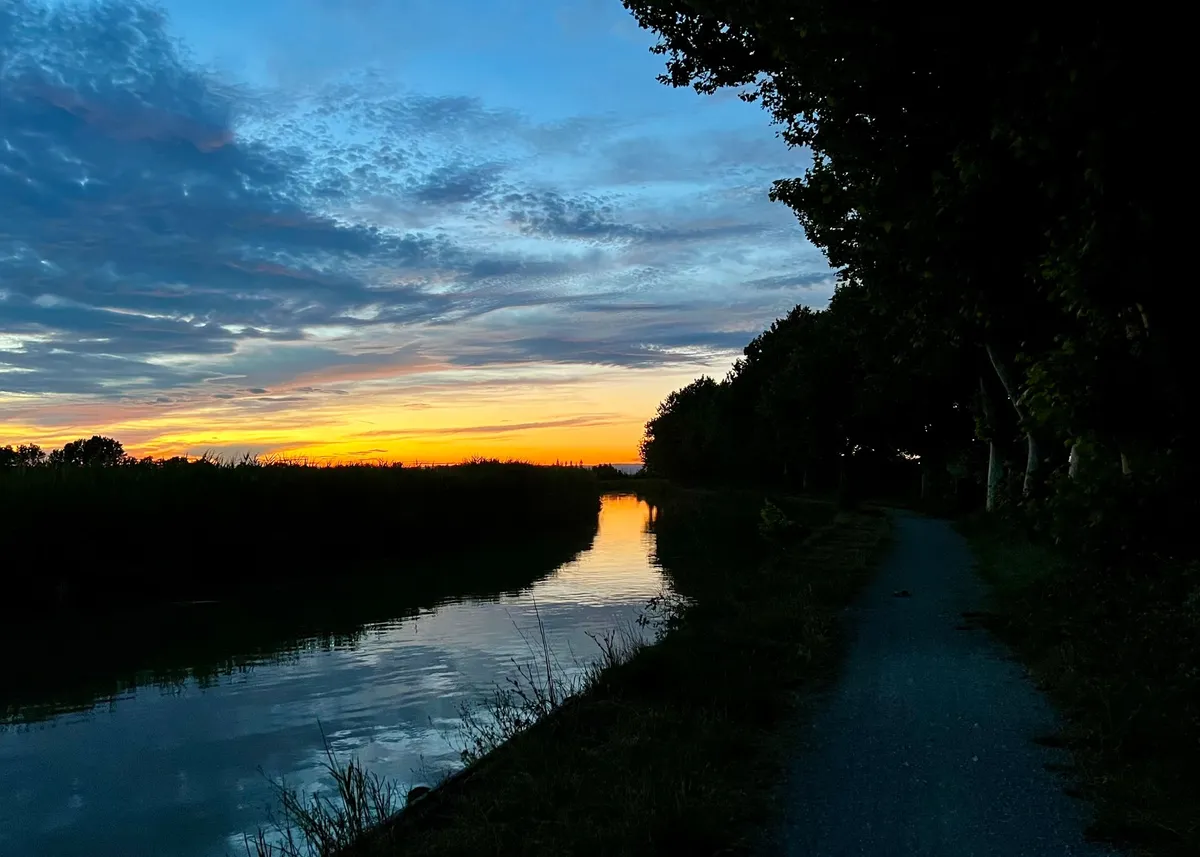
From the large terrace you look straight onto the Canal de la Robine — a UNESCO World Heritage site, connected to the Canal du Midi and always good for a walk or a bike ride. And through the terrace window: the vineyards, and every evening a sunset that feels made to order.
Key facts
- Up to 9 guests · 200 m² living space · 170 m² of terraces
- 4 bedrooms (3× king-size, 1× queen-size on the mezzanine, 1× single bed 240 × 110) + gallery
- 2 bathrooms (bathtub + 2 walk-in showers) + 2 WCs · washing machine
- Private pool (20 m²) · fireplace · charcoal barbecue · dining table for 15
- 2 parking spaces at the house, a third subject to availability
- Starlink Wi-Fi (~150 Mbit/s) · air conditioning in the living area, kitchen, Jungle & Beach rooms (Pool room from spring 2027)
- Check-in from 4 pm · check-out by 11 am
Floor plan
Good to know
- Cleaning and linen fee: €270, payable on site on arrival
- Security deposit: €1,500 as a card pre-authorisation on arrival — nothing is charged unless there is damage
- Quiet residential area: No parties; please keep music outside low-key, and indoors only after 10 pm
- Parking: Please use only the assigned spaces at the house — our neighbours will thank you
- Early check-in / late check-out: possible on request
- Extras: On request, our local conciergerie arranges extras for a fee — from a mid-stay clean to a private chef or an in-apartment massage. Just ask us.
Availability & enquiry
Loading availability …
available booked your selection
Choose your dates → enquire → answer within 24 hours with your price: the current Airbnb price minus 10%.